Skip main navigation
Sold for $335,000
Street View
  • $335,000

    5 S Walnut Cir, West Berlin, NJ 08091

    3beds
    1,487sqft
    Single Family Residence
    Built in 1955
    7,196 Square Feet Lot
    $340,800 Zestimate®
    $225/sqft
    $2,685 Estimated rent

    Home value

    $340,800

    $300,000 - $389,000

    $2,685/mo

    Zestimate® history
    Loading
    Loading...

    Owner options

    List your home for rent

    $2,685/mo

    Rent Zestimate®

    Find your next renter with Zillow Rental Manager. Plus, with online applications, you can quickly screen prospective tenants – for free.

    Learn more

    $2,685/mo

    Rent Zestimate®

    Refinance and save

    $2,449/mo

    Est. payment

    Refinancing to a lower rate could help reduce your monthly payments and save thousands over the life of the loan.

    See today's rates

    $2,449/mo

    Est. payment

    Explore your selling options

    Work with a Zillow partner agent

    Leverage their expertise and Zillow's premium Showcase listings to get your home seen by more buyers.

    Get started

    List with your own agent

    Get your home in front of millions of buyers by listing it on Zillow.

    Learn how to do it

    Sell it yourself

    Take full control of how buyers see your home on Zillow by listing For Sale by Owner (FSBO).

    List your home

    What's special

    Updated and spacious kitchenExpansive yardBeautiful perennial flower bedExtra closet storageFull walk-in closetBeautiful luxury vinyl flooring

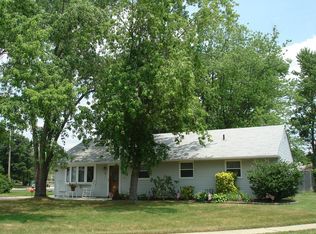
    Come tour this 3 Bedroom 2 Full Bath Expanded Rancher with all the updates to enjoy. Offering comfort and versatility for any lifestyle. Get in on the NJHMFA's HomeSeeker program, which provides down payment and closing cost assistance to first-time homebuyers. . This home is move-in ready and perfect for a big family or those who love to entertain. Almost all appliances are 5 years or less. Step inside to some beautiful Luxury vinyl flooring that carries you to the endless hallway or straight to the updated and spacious kitchen for you to enjoy. There is plenty of space in the kitchen for you to add an island or just more family to create memories and meals for everyone. This home has tons of space for you to move around in and all bedrooms are quite huge and have extra closet storage or a full walk-in closet for you. The Master comes with an on suite that just says relaxation at the end of a hard day. It's full of light and just big enough for that recliner you always wanted plus a sofa at the end of the bed. Step outside to a beautiful perennial flower bed on the patio that looks out to an expansive yard for the kids to play in safety with a full wrap around fence on the property. The home comes with an oversized storage shed that could be a workshop. The seller is selling this home AS IS and will provide the CO at closing. Highly rated school systems, one block from shopping and eateries. Close to Marlton Lakes and Camping plus a host of other activities for you and the family. Don’t miss the opportunity to tour this inviting and spacious home that truly has it all. Whether you’re looking for a place to relax, entertain, or enjoy nature, this property is ready to welcome you. Contact us today to schedule your private showing!

    Zillow last checked:

    Listing updated:

    Listed by:

    Carol Terrell 856-534-4238,

    Keller Williams - Main Street,

    Listing Team: Terrell Group

    Bought with:

    Marcy Kurz, 1752311

    Joe Wiessner Realty LLC

    Source: Bright MLS,MLS#: NJCD2105964MLS Logo

    Facts & features

    Interior

    Bedrooms & bathrooms
    • Bedrooms: 3
    • Bathrooms: 2
    • Full bathrooms: 2
    • Main level bathrooms: 2
    • Main level bedrooms: 3
    Basement
    • Area: 0
    Heating
    • Forced Air, Natural Gas
    Cooling
    • Central Air, Ceiling Fan(s), Electric
    Appliances
    • Included: Microwave, Built-In Range, Dishwasher, Energy Efficient Appliances, Exhaust Fan, Ice Maker, Self Cleaning Oven, Refrigerator, Gas Water Heater
    • Laundry: Main Level, Washer/Dryer Hookups Only
    Features
    • Attic, Soaking Tub, Bathroom - Walk-In Shower, Breakfast Area, Built-in Features, Ceiling Fan(s), Dining Area, Floor Plan - Traditional, Open Floorplan, Kitchen - Gourmet, Recessed Lighting, Walk-In Closet(s), 9'+ Ceilings, Dry Wall
    • Flooring: Carpet, Ceramic Tile, Luxury Vinyl
    • Doors: Double Entry, ENERGY STAR Qualified Doors, Six Panel, Insulated, Sliding Glass, Storm Door(s)
    • Windows: Bay/Bow, Double Hung, Energy Efficient
    • Has basement: No
    • Has fireplace: No
    Interior area
    • Total structure area: 1,487
    • Total interior livable area: 1,487 sqft
    • Finished area above ground: 1,487
    • Finished area below ground: 0

    Property

    Parking
    • Total spaces: 2
    • Parking features: Concrete, Driveway, On Street
    • Uncovered spaces: 2
    Accessibility
    • Accessibility features: Accessible Doors, Accessible Hallway(s)
    Features
    • Levels: One
    • Stories: 1
    • Patio & porch: Patio
    • Exterior features: Lighting, Flood Lights, Play Area, Sidewalks, Stone Retaining Walls, Street Lights
    • Pool features: None
    • Fencing: Wood,Privacy
    Lot
    • Size: 7,196 sqft
    • Features: Front Yard, Landscaped, Rear Yard, SideYard(s), Suburban
    Details
    • Additional structures: Above Grade, Below Grade
    • Parcel number: 0601301 0100011
    • Zoning: R2
    • Special conditions: Standard

    Construction

    Type & style
    • Home type: SingleFamily
    • Architectural style: Ranch/Rambler
    • Property subtype: Single Family Residence
    Materials
    • Frame, Masonry
    • Foundation: Slab
    • Roof: Architectural Shingle
    Condition
    • Excellent,Very Good
    • New construction: No
    • Year built: 1955
    • Major remodel year: 2019

    Utilities & green energy

    • Electric: 100 Amp Service
    • Sewer: Public Sewer
    • Water: Public
    • Utilities for property: Cable Connected

    Community & neighborhood

    Security
    • Security features: Carbon Monoxide Detector(s), Fire Alarm, Motion Detectors, Security System, Smoke Detector(s)
    Location
    • Region: West Berlin
    • Subdivision: Berlin Estates
    • Municipality: BERLIN TWP

    Other

    Other facts
    • Listing agreement: Exclusive Right To Sell
    • Listing terms: Cash,Conventional,FHA,VA Loan
    • Ownership: Fee Simple

    Price history

    DateEventPrice
    2/2/2026Sold$335,000-5.4%$225/sqft
    Source: Bright MLS #NJCD2105964 Report a problem
    1/7/2026Pending sale$354,000$238/sqft
    Source: Bright MLS #NJCD2105964 Report a problem
    12/29/2025Contingent$354,000$238/sqft
    Source: Bright MLS #NJCD2105964 Report a problem
    12/20/2025Price change$354,000-9%$238/sqft
    Source: Bright MLS #NJCD2105964 Report a problem
    11/11/2025Listed for sale$389,000+127.6%$262/sqft
    Source: Bright MLS #NJCD2105964 Report a problem
    2/13/2020Sold$170,900+1.1%$115/sqft
    Source: Public Record Report a problem
    7/7/2019Listed for sale$169,000+128.4%$114/sqft
    Source: RE/MAX 1st Choice- NJ #NJCD370784 Report a problem
    9/19/2018Sold$74,000-1.2%$50/sqft
    Source: Public Record Report a problem
    7/14/2018Pending sale$74,900$50/sqft
    Source: HomeSmart First Advantage Realty #7198888 Report a problem
    6/13/2018Listed for sale$74,900+6.1%$50/sqft
    Source: HomeSmart First Advantage Real #1001840630 Report a problem
    3/29/2018Listing removed$70,584-11.8%$47/sqft
    Source: Auction.com Report a problem
    3/23/2018Listed for sale--
    Source: Auction.com Report a problem
    7/14/1997Sold$80,000$54/sqft
    Source: Public Record Report a problem

    Public tax history

    YearProperty taxesTax assessment
    2025$6,090 +1.5%$154,500
    2024$5,998 +2%$154,500
    2023$5,879 +3.1%$154,500
    2022$5,703 -2.2%$154,500
    2021$5,832 +12.4%$154,500
    2020$5,191 -0.2%$154,500 +11%
    2019$5,203 $139,200
    2018$5,203 +7.2%$139,200
    2017$4,854 +2.3%$139,200
    2016$4,745 +1.6%$139,200 +69.8%
    2015$4,670 +4%$82,000
    2013$4,489 $82,000

    Find assessor info on the county website

    Neighborhood: 08091

    Nearby schools

    GreatSchools rating
    Schools provided by the listing agent
    • Elementary: John F. Kennedy Memorial E.s.
    • Middle: Dwight D. Eisenhower Mem. M.s.
    • District: Berlin Township Public Schools

    Source: Bright MLS. This data may not be complete. We recommend contacting the local school district to confirm school assignments for this home.

    Get a cash offer in 3 minutes
    Find out how much your home could sell for in as little as 3 minutes with a no-obligation cash offer.
    Estimated market value
    $340,800
    Get a cash offer in 3 minutes
    Find out how much your home could sell for in as little as 3 minutes with a no-obligation cash offer.
    Estimated market value
    $340,800