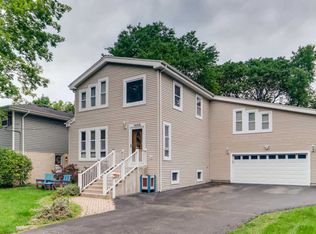
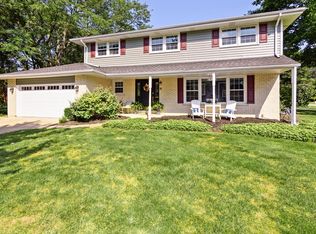
Nestled between two picturesque parks in one of Arlington Heights' most sought-after neighborhoods, this classic colonial offers the perfect blend of timeless charm and modern updates. The beautifully renovated kitchen features white shaker cabinets, gleaming quartz countertops, and stainless-steel appliances-ideal for everyday living and entertaining. Upstairs, you'll find four spacious bedrooms and two full baths, including a serene primary suite with a generous walk-in closet. Every bathroom has been thoughtfully updated with stylish, contemporary finishes. Throughout the home, hardwood floors add warmth and character, while abundant closet and storage space keeps everything organized. The finished basement provides even more versatile living space, and the backyard is a true retreat, professionally landscaped and ready for outdoor gatherings. Enjoy an unbeatable location just blocks from Windsor Elementary and award-winning Prospect High School. Stroll to vibrant downtown Arlington Heights, with its shops, restaurants, and entertainment, or catch the Metra just one mile away for an easy commute. This home truly has it all-style, comfort, and a location you'll love!
Closed
$710,000
5 S Windsor Dr, Arlington Heights, IL 60004
4beds
2,260sqft
Single Family Residence
Built in 1968
9,378.47 Square Feet Lot
$741,500 Zestimate®
$314/sqft
$4,478 Estimated rent
Home value
$741,500
$667,000 - $823,000
$4,478/mo
Zestimate® history
Owner options
List your home for rent
$4,478/mo
Rent Zestimate®
Find your next renter with Zillow Rental Manager. Plus, with online applications, you can quickly screen prospective tenants – for free.
$4,478/mo
Rent Zestimate®
Refinance and save
$4,993/mo
Est. payment
Refinancing to a lower rate could help reduce your monthly payments and save thousands over the life of the loan.
$4,993/mo
Est. payment
Explore your selling options
Work with a Zillow partner agent
Leverage their expertise and Zillow's premium Showcase listings to get your home seen by more buyers.
Get startedList with your own agent
Get your home in front of millions of buyers by listing it on Zillow.
Learn how to do itSell it yourself
Take full control of how buyers see your home on Zillow by listing For Sale by Owner (FSBO).
List your homeWhat's special
Finished basementSpacious bedroomsRenovated kitchenGleaming quartz countertopsHardwood floorsWhite shaker cabinetsStainless-steel appliances
Zillow last checked:
Listing updated:
Listing courtesy of:
Aaron Greenberg 312-939-5253,
Kale Realty
Bought with:
Mara Greenberg
Kale Realty
Source: MRED as distributed by MLS GRID,MLS#: 12423869
Facts & features
Interior
Bedrooms & bathrooms
- Bedrooms: 4
- Bathrooms: 3
- Full bathrooms: 2
- 1/2 bathrooms: 1
Primary bedroom
- Features: Flooring (Hardwood), Bathroom (Full)
- Level: Second
- Area: 240 Square Feet
- Dimensions: 20X12
Bedroom 2
- Features: Flooring (Hardwood)
- Level: Second
- Area: 182 Square Feet
- Dimensions: 14X13
Bedroom 3
- Features: Flooring (Hardwood)
- Level: Second
- Area: 130 Square Feet
- Dimensions: 13X10
Bedroom 4
- Features: Flooring (Hardwood)
- Level: Second
- Area: 130 Square Feet
- Dimensions: 13X10
Dining room
- Features: Flooring (Hardwood)
- Level: Main
- Area: 143 Square Feet
- Dimensions: 13X11
Family room
- Features: Flooring (Carpet)
- Level: Main
- Area: 286 Square Feet
- Dimensions: 22X13
Kitchen
- Features: Flooring (Hardwood)
- Level: Main
- Area: 150 Square Feet
- Dimensions: 15X10
Laundry
- Features: Flooring (Other)
- Level: Basement
- Area: 324 Square Feet
- Dimensions: 27X12
Living room
- Features: Flooring (Hardwood)
- Level: Main
- Area: 260 Square Feet
- Dimensions: 20X13
Heating
- Natural Gas, Forced Air
Cooling
- Central Air
Appliances
- Laundry: In Unit
Features
- Basement: Finished,Full
- Number of fireplaces: 1
- Fireplace features: Wood Burning, Gas Starter, Family Room
Interior area
- Total structure area: 0
- Total interior livable area: 2,260 sqft
Property
Parking
- Total spaces: 2
- Parking features: Concrete, Garage Door Opener, On Site, Garage Owned, Attached, Garage
- Attached garage spaces: 2
- Has uncovered spaces: Yes
Accessibility
- Accessibility features: No Disability Access
Features
- Stories: 2
- Patio & porch: Patio
Lot
- Size: 9,378 sqft
- Dimensions: 70 X 133
Details
- Parcel number: 03283180020000
- Special conditions: None
Construction
Type & style
- Home type: SingleFamily
- Property subtype: Single Family Residence
Materials
- Aluminum Siding, Brick
- Foundation: Concrete Perimeter
- Roof: Asphalt
Condition
- New construction: No
- Year built: 1968
- Major remodel year: 2018
Utilities & green energy
- Sewer: Public Sewer, Storm Sewer
- Water: Lake Michigan
Community & neighborhood
Location
- Region: Arlington Heights
HOA & financial
HOA
- Services included: None
Other
Other facts
- Listing terms: Cash
- Ownership: Fee Simple
Price history
| Date | Event | Price |
|---|---|---|
| 9/25/2025 | Sold | $710,000+1.6%$314/sqft |
Source:  MRED as distributed by MLS GRID #12423869 Report a problem MRED as distributed by MLS GRID #12423869 Report a problem | ||
| 8/26/2025 | Contingent | $699,000$309/sqft |
Source: MRED as distributed by MLS GRID #12423869 Report a problem | ||
| 8/21/2025 | Listed for sale | $699,000$309/sqft |
Source: MRED as distributed by MLS GRID #12423869 Report a problem | ||
Public tax history
| Year | Property taxes | Tax assessment |
|---|---|---|
| 2024 | -- | $45,766 |
| 2023 | $10,895 +1.2% | $45,766 -2.6% |
| 2022 | $10,769 +1.3% | $47,000 +13.8% |
| 2021 | $10,629 -5.1% | $41,304 |
| 2020 | $11,202 -3.1% | $41,304 -13% |
| 2019 | $11,564 +25.9% | $47,474 +36% |
| 2018 | $9,184 +1% | $34,906 |
| 2017 | $9,093 -5.7% | $34,906 -9% |
| 2016 | $9,641 -1.1% | $38,341 +7.6% |
| 2015 | $9,745 +2.8% | $35,626 |
| 2014 | $9,476 +2.8% | $35,626 |
| 2013 | $9,221 -4.4% | $35,626 -10.2% |
| 2012 | $9,644 +3.5% | $39,688 |
| 2011 | $9,321 -0.2% | $39,688 |
| 2010 | $9,335 -10.8% | $39,688 -14.4% |
| 2009 | $10,466 +24.1% | $46,373 -7% |
| 2008 | $8,437 +8.4% | $49,864 |
| 2007 | $7,780 -4.8% | $49,864 +11.3% |
| 2006 | $8,174 +1% | $44,820 |
| 2005 | $8,096 +7.1% | $44,820 |
| 2004 | $7,562 +7% | $44,820 +30% |
| 2003 | $7,067 +3.2% | $34,479 |
| 2002 | $6,848 +12.6% | $34,479 |
| 2001 | $6,085 +1.8% | $34,479 +19.8% |
| 2000 | $5,979 -2.1% | $28,779 |
| 1999 | $6,106 | $28,779 |
Find assessor info on the county website
Neighborhood: 60004
Nearby schools
GreatSchools rating
- 7/10Windsor Elementary SchoolGrades: K-5Distance: 0.1 mi
- 7/10South Middle SchoolGrades: 6-8Distance: 1.1 mi
- 10/10Prospect High SchoolGrades: 9-12Distance: 0.8 mi
Schools provided by the listing agent
- Elementary: Windsor Elementary School
- Middle: South Middle School
- District: 25
Source: MRED as distributed by MLS GRID. This data may not be complete. We recommend contacting the local school district to confirm school assignments for this home.
Get a cash offer in 3 minutes
Find out how much your home could sell for in as little as 3 minutes with a no-obligation cash offer.
Estimated market value
$741,500
Get a cash offer in 3 minutes
Find out how much your home could sell for in as little as 3 minutes with a no-obligation cash offer.
Estimated market value
$741,500
- Illinois
- Cook County
- Arlington Heights
- 60004
- 5 S Windsor Dr
Nearby cities
Nearby neighborhoods
Nearby zip codes
Other Arlington Heights Topics
- Apartments for Rent in 60004
- Houses for Sale in 60004
- Houses for Rent in 60004
- 60004 Real Estate
- Arlington Heights Condos
- Houses for Sale in Arlington Heights
- Newest Listings in Arlington Heights
- Arlington Heights Home Values
- Arlington Heights Real Estate Agents
- Arlington Heights Refinance
- Arlington Heights Mortgage Rates
