Nestled with nature and close to routes 3 and 4, this custom colonial on a cul-de-sac atop a hill overlooks the Concord River near the Bedford line. The open concept first floor boasts a cabinet-packed granite kitchen, handmade butcher block island, pantry, bonus room/bedroom, bathroom, formal dining room, and a living room with soaring ceilings and a gas fireplace. The second floor features two bedrooms, a full bath, and the first floor of a stunning two-level primary suite. The primary suite includes a cozy sitting area, extraordinary walk-in closet, primary bath, reading nook, and an office with custom built-ins and ample storage. The basement has a finished family room and exercise room. Additional features: walnut hardwood floors, cherry cabinetry, 3-zone heat and central air, a two-car garage, and a low-maintenance exterior. A lovely rear patio with river views and a raised deck complete this attractive offering.
Sold for $974,000
$974,000
5 Sabbatia Ln, Billerica, MA 01821
4beds
3,055sqft
Single Family Residence
Built in 2006
0.91 Acres Lot
$1,023,600 Zestimate®
$319/sqft
$4,706 Estimated rent
Home value
$1,023,600
$972,000 - $1.07M
$4,706/mo
Zestimate® history
Owner options
List your home for rent
$4,706/mo
Rent Zestimate®
Find your next renter with Zillow Rental Manager. Plus, with online applications, you can quickly screen prospective tenants – for free.
$4,706/mo
Rent Zestimate®
Refinance and save
$6,397/mo
Est. payment
Refinancing to a lower rate could help reduce your monthly payments and save thousands over the life of the loan.
$6,397/mo
Est. payment
Explore your selling options
Work with a Zillow partner agent
Leverage their expertise and Zillow's premium Showcase listings to get your home seen by more buyers.
Get startedList with your own agent
Get your home in front of millions of buyers by listing it on Zillow.
Learn how to do itSell it yourself
Take full control of how buyers see your home on Zillow by listing For Sale by Owner (FSBO).
List your homeWhat's special
Zillow last checked:
Listing updated:
Listed by:
McCaul & Mounsif Real Estate Group 781-799-9266,
Coldwell Banker Realty - Cambridge 617-864-4430
Bought with:
Monica & Clio Team
Space Realty
Source: MLS PIN,MLS#: 73263388
Facts & features
Interior
Bedrooms & bathrooms
- Bedrooms: 4
- Bathrooms: 4
- Full bathrooms: 3
- 1/2 bathrooms: 1
Primary bedroom
- Features: Bathroom - Full, Walk-In Closet(s), Dressing Room
- Level: Second
Bedroom 2
- Level: Second
Bedroom 3
- Level: Second
Bedroom 4
- Level: First
Primary bathroom
- Features: Yes
Bathroom 1
- Features: Bathroom - Full, Bathroom - Double Vanity/Sink, Closet/Cabinets - Custom Built
- Level: Second
Bathroom 2
- Features: Bathroom - Full
- Level: Second
Bathroom 3
- Features: Bathroom - Full
- Level: Basement
Dining room
- Features: French Doors
- Level: First
Family room
- Level: Basement
Kitchen
- Features: Balcony / Deck, Pantry, Countertops - Stone/Granite/Solid, Kitchen Island, Breakfast Bar / Nook, Exterior Access, Open Floorplan, Gas Stove
- Level: First
Living room
- Features: Flooring - Hardwood
- Level: First
Heating
- Forced Air, Natural Gas
Cooling
- Central Air
Appliances
- Included: Gas Water Heater, Range, Disposal, Microwave, Refrigerator, Washer, Dryer
- Laundry: First Floor, Gas Dryer Hookup
Features
- Bathroom - Half, Bathroom, Exercise Room
- Windows: Insulated Windows
- Basement: Full,Partially Finished,Walk-Out Access,Interior Entry,Garage Access
- Number of fireplaces: 1
- Fireplace features: Living Room
Interior area
- Total structure area: 3,055
- Total interior livable area: 3,055 sqft
Property
Parking
- Total spaces: 6
- Parking features: Attached, Under, Off Street, Paved
- Attached garage spaces: 2
- Uncovered spaces: 4
Features
- Patio & porch: Deck, Patio, Covered
- Exterior features: Deck, Patio, Covered Patio/Deck
Lot
- Size: 0.91 Acres
- Features: Cul-De-Sac, Corner Lot, Wooded
Details
- Parcel number: M:0085 B:0182 L:1,4643014
- Zoning: 3
Construction
Type & style
- Home type: SingleFamily
- Architectural style: Colonial
- Property subtype: Single Family Residence
Materials
- Foundation: Concrete Perimeter
Condition
- Year built: 2006
Utilities & green energy
- Electric: 200+ Amp Service
- Sewer: Public Sewer
- Water: Public
- Utilities for property: for Gas Range, for Gas Dryer
Community & HOA
HOA
- Has HOA: Yes
- HOA fee: $40 monthly
Location
- Region: Billerica
Financial & listing details
- Price per square foot: $319/sqft
- Tax assessed value: $933,500
- Annual tax amount: $10,539
- Date on market: 12/23/2025
Price history
| Date | Event | Price |
|---|---|---|
| 9/6/2024 | Sold | $974,000-0.6%$319/sqft |
Source: MLS PIN #73263388 Report a problem | ||
| 8/7/2024 | Contingent | $979,900$321/sqft |
Source: MLS PIN #73263388 Report a problem | ||
| 7/11/2024 | Listed for sale | $979,900+47.4%$321/sqft |
Source: MLS PIN #73263388 Report a problem | ||
| 9/24/2018 | Sold | $665,000-0.6%$218/sqft |
Source: Public Record Report a problem | ||
| 8/6/2018 | Pending sale | $669,000$219/sqft |
Source: Coldwell Banker Residential Brokerage - Concord - 11 Main St #72346346 Report a problem | ||
| 8/4/2018 | Price change | $669,000-1.5%$219/sqft |
Source: Coldwell Banker Residential Brokerage - Concord - 11 Main St #72346346 Report a problem | ||
| 7/6/2018 | Price change | $679,000-2.9%$222/sqft |
Source: Coldwell Banker Residential Brokerage - Concord - 11 Main St #72346346 Report a problem | ||
| 6/14/2018 | Listed for sale | $699,000+26%$229/sqft |
Source: Coldwell Banker Residential Brokerage - Concord #72346346 Report a problem | ||
| 7/31/2014 | Sold | $554,900$182/sqft |
Source: Public Record Report a problem | ||
| 5/28/2014 | Pending sale | $554,900$182/sqft |
Source: Exit Family First Realty #71659817 Report a problem | ||
| 4/11/2014 | Listed for sale | $554,900+5.7%$182/sqft |
Source: Exit Family First Realty #71659817 Report a problem | ||
| 11/10/2011 | Listing removed | $524,900$172/sqft |
Source: Burns & Egan Realty Group, LLC #71293095 Report a problem | ||
| 9/28/2011 | Listed for sale | $524,900-4.5%$172/sqft |
Source: Burns & Egan Realty Group, LLC #71293095 Report a problem | ||
| 4/26/2011 | Listing removed | $549,900$180/sqft |
Source: Burns & Egan Realty Group, LLC #71202595 Report a problem | ||
| 3/21/2011 | Listed for sale | $549,900+7.8%$180/sqft |
Source: Bill Egan #71202595 Report a problem | ||
| 10/31/2006 | Sold | $510,000$167/sqft |
Source: Public Record Report a problem | ||
Public tax history
| Year | Property taxes | Tax assessment |
|---|---|---|
| 2025 | $10,706 +1.6% | $941,600 +0.9% |
| 2024 | $10,539 +4% | $933,500 +9.4% |
| 2023 | $10,129 +9.4% | $853,300 +16.5% |
| 2022 | $9,258 +1.5% | $732,400 +4.4% |
| 2021 | $9,118 +0.1% | $701,400 |
| 2020 | $9,111 +6.9% | $701,400 +11% |
| 2019 | $8,519 +7.5% | $632,000 +13.2% |
| 2018 | $7,924 +3.2% | $558,400 +2.5% |
| 2017 | $7,675 +3.7% | $544,700 +4% |
| 2016 | $7,404 +10.8% | $523,600 +10% |
| 2015 | $6,683 -0.9% | $476,000 +0.9% |
| 2014 | $6,743 -2.2% | $471,900 -2% |
| 2013 | $6,892 +2.8% | $481,600 |
| 2012 | $6,704 +9.9% | $481,600 +6.3% |
| 2011 | $6,102 +0.5% | $453,000 -6.5% |
| 2010 | $6,073 +3.5% | $484,700 -4.6% |
| 2009 | $5,866 +5.6% | $507,900 +0.7% |
| 2008 | $5,556 +142.9% | $504,200 +138.1% |
| 2007 | $2,287 | $211,800 |
Find assessor info on the county website
Neighborhood: 01821
Nearby homes
- $892,0004 bd3 ba2.3k sqft6 Sabbatia Ln, Billerica, MA 01821Sold
- $960,4004 bd4 ba2.8k sqft7 Sabbatia Ln, Billerica, MA 01821Off Market
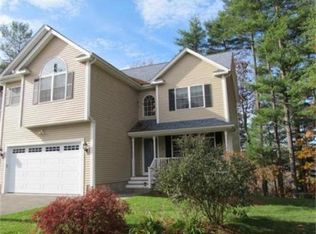
- $903,4004 bd2 ba2.2k sqft8 Sabbatia Ln, Billerica, MA 01821Off Market
- $1,026,6004 bd4 ba3k sqft9 Sabbatia Ln, Billerica, MA 01821Off Market
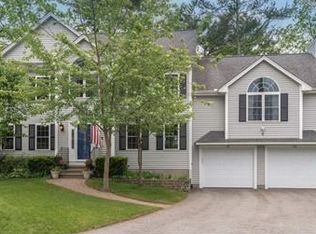
- $545,2003 bd1 ba1.2k sqft6 Cardinal Ln, Billerica, MA 01821Off Market
- $455,5002 bd1 ba1k sqft2 Osceola Ln, Billerica, MA 01821Off Market
- $449,1002 bd1 ba906 sqft65 Ossamequin Rd, Billerica, MA 01821Off Market
- $1,049,2003 bd3 ba2.5k sqft7 Cardinal Ln, Billerica, MA 01821Off Market
Nearby schools
GreatSchools rating
- 8/10Parker Elementary SchoolGrades: K-4Distance: 1.8 mi
- 5/10Billerica Memorial High SchoolGrades: PK,8-12Distance: 1.9 mi
- 7/10Marshall Middle SchoolGrades: 5-7Distance: 2.5 mi
Get a cash offer in 3 minutes
Find out how much your home could sell for in as little as 3 minutes with a no-obligation cash offer.
Estimated market value
$1,023,600
Get a cash offer in 3 minutes
Find out how much your home could sell for in as little as 3 minutes with a no-obligation cash offer.
Estimated market value
$1,023,600
- Massachusetts
- Middlesex County
- Billerica
- 01821
- 5 Sabbatia Ln
