Skip main navigation
Sold for $1,180,000
  • $1,180,000

    5 Saddle Lane, Nissequogue, NY 11780

    5beds
    4,275sqft
    Single Family Residence, Residential
    Built in 1987
    2.1 Acres Lot
    $1,439,000 Zestimate®
    $276/sqft
    $7,997 Estimated rent

    Home value

    $1,439,000

    $1.34M - $1.55M

    $7,997/mo

    Zestimate® history
    Loading
    Loading...

    Owner options

    List your home for rent

    $7,997/mo

    Rent Zestimate®

    Find your next renter with Zillow Rental Manager. Plus, with online applications, you can quickly screen prospective tenants – for free.

    Learn more

    $7,997/mo

    Rent Zestimate®

    Refinance and save

    $8,068/mo

    Est. payment

    Refinancing to a lower rate could help reduce your monthly payments and save thousands over the life of the loan.

    See today's rates

    $8,068/mo

    Est. payment

    Explore your selling options

    Work with a Zillow partner agent

    Leverage their expertise and Zillow's premium Showcase listings to get your home seen by more buyers.

    Get started

    List with your own agent

    Get your home in front of millions of buyers by listing it on Zillow.

    Learn how to do it

    Sell it yourself

    Take full control of how buyers see your home on Zillow by listing For Sale by Owner (FSBO).

    List your home

    What's special

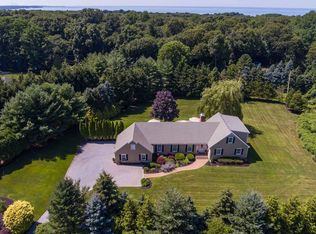
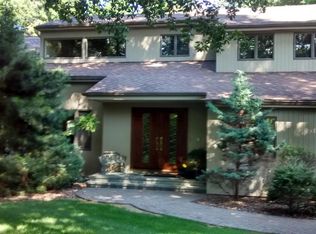
    Welcome to 5 Saddle Lane Situated on a Private Cul-de-sac. This Stunning Contemporary Features over 4,250 SqFt of Living Space Sitting on 2.1 Acres. Hard Wood Floors throughout, Floor to Ceiling Marble Fireplace, Wet-Bar, 2 Story Soaring Beamed Ceiling, Floor to Ceiling Sliders & Windows Grace the Bright and Flowing Sunken Living Room. The LR & DR Windows Offer Stunning Views of the Multi-Level Private Stone Patio leading to an inviting 20x40 In-Ground Pool. A Formal Dining Room, All New Eat-In-Kitchen, Granite Counters and Stainless "Smart" Appliances, Sunken Family Room, 1st Floor Bedroom with New En-Suite Bath, New Half Bath and Separate Laundry Room complete the 1st Floor. The 2nd Floor Opens to a Skylit Balcony w/3 Motorized Skylights and Overlooks the Vaulted 2 Story Living Room, A Private Master Bedroom Wing w/Vaulted Ceiling, Brand New En-Suite Bath, Soaking Tub with a Skylight...... Down the Hallway are 3 Additional Large Bedrooms and a New Full Main Bath. An Office/Study Area Connects the 2nd Floor to a Large Finished Bonus Room situated above the 3 Car Garage. Additional 2000 sq ft unfinished basement w/ 8Ft Ceilings. Generator Hook-up, Updated 200amp Electric, New Roof less than 1yr includes a 5yr transferable Warranty, 1100 Gallon Oil Tank, All Andersen Windows and Pella Sliding Doors. The Entire Exterior and 1st Floor Recently repainted. Approximately $800 per year HO fee to maintain the private Road for Snow Removal and maintenance. Nearby are Local Beaches, Walking Trails and Fine Dining., Additional information: Appearance:MINT,Separate Hotwater Heater:Y

    Zillow last checked:

    Listing updated:

    Listed by:

    Diane Biondi 516-840-5834,

    Bon Anno Realty ERA Powered 516-420-9055

    Bought with:

    John S. Sanders

    Shea & Sanders Real Estate Inc

    Source: OneKey® MLS as distributed by MLS GRID,MLS#: L3493800MLS Logo

    Facts & features

    Interior

    Bedrooms & bathrooms
    • Bedrooms: 5
    • Bathrooms: 4
    • Full bathrooms: 3
    • 1/2 bathrooms: 1
    Heating
    • Baseboard, Oil
    Cooling
    • Attic Fan, Central Air
    Appliances
    • Included: Cooktop, Dishwasher, Dryer, ENERGY STAR Qualified Appliances, Microwave, Refrigerator, Washer, Oil Water Heater
    Features
    • Cathedral Ceiling(s), Ceiling Fan(s), Eat-in Kitchen, Entrance Foyer, Formal Dining, First Floor Bedroom, Granite Counters, Low Flow Plumbing Fixtures, Primary Bathroom, Smart Thermostat
    • Flooring: Carpet, Hardwood
    • Windows: Skylight(s)
    • Basement: Full,Unfinished
    • Attic: Unfinished
    • Number of fireplaces: 1
    Interior area
    • Total structure area: 4,275
    • Total interior livable area: 4,275 sqft

    Property

    Parking
    • Parking features: Attached, Driveway, Garage Door Opener, Private
    • Has uncovered spaces: Yes
    Features
    • Levels: Two
    • Patio & porch: Patio
    • Exterior features: Private Entrance
    • Has private pool: Yes
    • Pool features: In Ground
    Lot
    • Size: 2.1 Acres
    • Dimensions: 2.1
    • Features: Cul-De-Sac, Stone/Brick Wall, Sprinklers In Front, Sprinklers In Rear
    • Residential vegetation: Partially Wooded
    Details
    • Parcel number: 0802003000400004005
    • Other equipment: Pool Equip/Cover

    Construction

    Type & style
    • Home type: SingleFamily
    • Architectural style: Contemporary
    • Property subtype: Single Family Residence, Residential
    Materials
    • Cedar, Wood Siding
    Condition
    • Year built: 1987
    • Major remodel year: 2023

    Utilities & green energy

    • Sewer: Cesspool
    • Water: Public

    Community & HOA

    HOA
    • Has HOA: No
    Location
    • Region: Saint James

    Financial & listing details

    • Price per square foot: $276/sqft
    • Tax assessed value: $1,293,750
    • Annual tax amount: $23,527
    • Date on market: 11/21/2024
    • Listing agreement: Exclusive Right To Lease

    Price history

    DateEventPrice
    10/13/2023Sold$1,180,000-5.6%$276/sqft
    Source: OneKey® MLS as distributed by MLS GRID #L3493800 Report a problem
    8/29/2023Pending sale$1,250,000$292/sqft
    Source: OneKey® MLS as distributed by MLS GRID #3493800 Report a problem
    7/26/2023Listed for sale$1,250,000+187.4%$292/sqft
    Source: OneKey® MLS as distributed by MLS GRID #3493800 Report a problem
    7/6/1998Sold$435,000-17.9%$102/sqft
    Source: Public Record Report a problem
    8/27/1993Sold$530,000$124/sqft
    Source: Public Record Report a problem

    Public tax history

    YearProperty taxesTax assessment
    2025-- $10,350
    2024-- $10,350
    2023-- $10,350
    2022-- $10,350 -8%
    2021-- $11,245
    2020-- $11,245
    2019-- $11,245
    2018-- $11,245
    2017$23,467 $11,245 -2.2%
    2016-- $11,500
    2015-- $11,500
    2014-- $11,500
    2013-- $11,500
    2012-- $11,500 -4.2%
    2011-- $12,005
    2010-- $12,005
    2009-- $12,005
    2008-- $12,005
    2007$17,040 +23.8%$12,005
    2005$13,769 +8.4%$12,005
    2004$12,707 +7.7%$12,005
    2003$11,802 +8.7%$12,005
    2002$10,856 $12,005
    2001-- $12,005
    2000$10,323 $12,005
    Find assessor info on the county website

    Neighborhood: 11780

    Nearby schools

    GreatSchools rating
    Schools provided by the listing agent
    • Elementary: St James Elementary School
    • Middle: Nesaquake Middle School
    • High: Smithtown High School-East

    Source: OneKey® MLS as distributed by MLS GRID. This data may not be complete. We recommend contacting the local school district to confirm school assignments for this home.

    Get a cash offer in 3 minutes
    Find out how much your home could sell for in as little as 3 minutes with a no-obligation cash offer.
    Estimated market value
    $1,439,000
    Get a cash offer in 3 minutes
    Find out how much your home could sell for in as little as 3 minutes with a no-obligation cash offer.
    Estimated market value
    $1,439,000