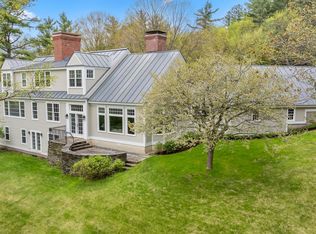
This tranquil property offers privacy, solitude, and sweeping long-range views. Your private oasis spans 20 acres of open and wooded land, featuring breathtaking western sunsets. The contemporary home includes a great room with a cathedral ceiling, highlighted by a large fieldstone fireplace and expansive windows that frame the beautiful scenery. With four bedrooms, the house comfortably accommodates family and guests. Significant upgrades include renovations by Domus Builders and a custom kitchen with Bosch appliances. Avid readers will appreciate the numerous custom bookshelves throughout the home. The property supports various agricultural activities, including vegetable and cut flower gardens, a small apple orchard, a chicken coop, and a purpose-built post-and-beam sugar house. With appropriate equipment, you can produce maple syrup from the extensive sugar bush on-site. Alternatively, the sugar house could serve as a playroom or seasonal bunkhouse. The post-and-beam barn's lower level provides storage for your tractor and equipment, while the walkout upper level could function as a party barn. In addition to the attached two-car garage, there is a separate three-bay garage that completes the outbuildings. For outdoor living, options include a screened porch, a large deck adjacent to the house, a deck spanning the length of the great room, and a fire pit with Adirondack chairs, offering spectacular views in every season. PLEASE NOTE: Delayed Showings are removed.
Closed
Listed by: Williamson Group Sothebys Intl. Realty • Alan DiStasio
Bought with: Snyder Donegan Real Estate Group
$2,750,000
5 Saddle Run Road, Hanover, NH 03755
4beds
3,392sqft
Single Family Residence
Built in 1982
20 Acres Lot
$2,837,300 Zestimate®
$811/sqft
$7,080 Estimated rent
Home value
$2,837,300
$2.50M - $3.23M
$7,080/mo
Zestimate® history
Owner options
List your home for rent
$7,080/mo
Rent Zestimate®
Find your next renter with Zillow Rental Manager. Plus, with online applications, you can quickly screen prospective tenants – for free.
$7,080/mo
Rent Zestimate®
Refinance and save
$15,293/mo
Est. payment
Refinancing to a lower rate could help reduce your monthly payments and save thousands over the life of the loan.
$15,293/mo
Est. payment
Explore your selling options
Work with a Zillow partner agent
Leverage their expertise and Zillow's premium Showcase listings to get your home seen by more buyers.
Get startedList with your own agent
Get your home in front of millions of buyers by listing it on Zillow.
Learn how to do itSell it yourself
Take full control of how buyers see your home on Zillow by listing For Sale by Owner (FSBO).
List your homeWhat's special
Post-and-beam barnThree-bay garageLarge fieldstone fireplaceBreathtaking western sunsetsChicken coopScreened porchLarge deck
Zillow last checked:
Listing updated:
Listed by:
Alan DiStasio,
Williamson Group Sothebys Intl. Realty Phone:603-359-1068
Bought with:
John Snyder
Snyder Donegan Real Estate Group
Source: PrimeMLS,MLS#: 5058872
Facts & features
Interior
Bedrooms & bathrooms
- Bedrooms: 4
- Bathrooms: 3
- Full bathrooms: 1
- 3/4 bathrooms: 2
Heating
- Oil, Solar, Wood, Baseboard, Wood Stove
Cooling
- Whole House Fan, Mini Split
Appliances
- Included: Dishwasher, Dryer, Microwave, Electric Range, Refrigerator, Washer, Domestic Water Heater, Induction Cooktop
- Laundry: 1st Floor Laundry
Features
- Cathedral Ceiling(s), Ceiling Fan(s), Dining Area, Kitchen Island, Living/Dining, Primary BR w/ BA, Natural Light, Natural Woodwork, Walk-in Pantry
- Flooring: Ceramic Tile, Hardwood, Slate/Stone, Vinyl Plank
- Windows: Blinds
- Basement: Insulated,Partially Finished,Slab,Interior Stairs,Storage Space,Walkout,Exterior Entry,Walk-Out Access
- Has fireplace: Yes
- Fireplace features: Wood Burning, Wood Stove Hook-up
Interior area
- Total structure area: 3,616
- Total interior livable area: 3,392 sqft
- Finished area above ground: 2,035
- Finished area below ground: 1,357
Property
Parking
- Total spaces: 2
- Parking features: Paved, Direct Entry, Driveway, Garage
- Garage spaces: 2
- Has uncovered spaces: Yes
Features
- Levels: Two
- Stories: 2
- Patio & porch: Porch, Screened Porch
- Exterior features: Deck, Garden, Other - See Remarks, Poultry Coop
- Has view: Yes
- View description: Mountain(s)
- Frontage length: Road frontage: 130
Lot
- Size: 20 Acres
- Features: Country Setting, Open Lot, Sloped, Views, Wooded, Near Paths, Rural
Details
- Additional structures: Barn(s), Outbuilding
- Parcel number: HNOVM002B019L001
- Zoning description: Residental
- Other equipment: Satellite Dish, Standby Generator
Construction
Type & style
- Home type: SingleFamily
- Architectural style: Contemporary
- Property subtype: Single Family Residence
Materials
- Wood Frame, Wood Exterior
- Foundation: Concrete, Concrete Slab
- Roof: Fiberglass,Shingle,Slate
Condition
- New construction: No
- Year built: 1982
Utilities & green energy
- Electric: Generator
- Sewer: On-Site Septic Exists
- Utilities for property: Satellite, Satellite Internet
Community & HOA
Community
- Security: Security, Security System
Location
- Region: Hanover
Financial & listing details
- Price per square foot: $811/sqft
- Tax assessed value: $1,266,973
- Annual tax amount: $25,017
- Date on market: 8/29/2025
- Road surface type: Gravel
Price history
| Date | Event | Price |
|---|---|---|
| 10/6/2025 | Sold | $2,750,000-5.2%$811/sqft |
Source:  PrimeMLS #5058872 Report a problem PrimeMLS #5058872 Report a problem | ||
| 9/22/2025 | Contingent | $2,899,500$855/sqft |
Source: PrimeMLS #5058872 Report a problem | ||
| 8/29/2025 | Listed for sale | $2,899,500+141.6%$855/sqft |
Source: PrimeMLS #5058872 Report a problem | ||
| 7/1/2013 | Sold | $1,200,000$354/sqft |
Source: Public Record Report a problem | ||
Public tax history
| Year | Property taxes | Tax assessment |
|---|---|---|
| 2024 | $24,199 +3.9% | $1,266,973 0% |
| 2023 | $23,291 +4.1% | $1,267,205 0% |
| 2022 | $22,367 -2.8% | $1,267,235 +0% |
| 2021 | $23,004 | $1,267,218 +10.3% |
| 2020 | $23,004 -0.9% | $1,148,499 -2.2% |
| 2019 | $23,216 +3.7% | $1,174,900 |
| 2018 | $22,394 +5.8% | $1,174,900 +19.2% |
| 2017 | $21,166 +1.8% | $985,400 |
| 2016 | $20,782 +2% | $985,400 |
| 2015 | $20,368 +4.6% | $985,400 |
| 2014 | $19,472 +3.3% | $985,400 -5.2% |
| 2012 | $18,849 | $1,039,100 |
Find assessor info on the county website
Neighborhood: 03755
Nearby homes
- $5,222,5005 bd6 ba6.1k sqft80 Stevens Rd, Hanover, NH 03755Sold
- $1,538,3003 bd3 ba3k sqft4 Saddle Run Rd, Hanover, NH 03755Off Market
- $1,361,9003 bd4 ba4.2k sqft1 Saddle Run Rd, Hanover, NH 03755Off Market
- $2,000,0004 bd3 ba4.5k sqft3 Saddle Run Rd, Hanover, NH 03755Sold
- $502,559-- bd-- ba-- sqft67 Stevens Rd, Hanover, NH 03755Off Market
- $895,0003 bd2 ba2k sqft166 Stevens Rd, Lebanon, NH 03766Off Market
- $1,619,8003 bd2 ba1.7k sqft2 Saddle Run Rd, Hanover, NH 03755Off Market
- $518,200-- bd-- ba-- sqft80 Stevens Rd, Lebanon, NH 03766Off Market
Nearby schools
GreatSchools rating
- 9/10Bernice A. Ray SchoolGrades: K-5Distance: 3.9 mi
- 9/10Frances C. Richmond SchoolGrades: 6-8Distance: 4.1 mi
- 9/10Hanover High SchoolGrades: 9-12Distance: 3.6 mi
Schools provided by the listing agent
- Elementary: Bernice A. Ray School
- Middle: Frances C. Richmond Middle Sch
- High: Hanover High School
- District: Dresden
Source: PrimeMLS. This data may not be complete. We recommend contacting the local school district to confirm school assignments for this home.
- New Hampshire
- Grafton County
- Hanover
- 03755
- 5 Saddle Run Road
