Skip main navigation
Closed
  • Listed by: KW Vermont • Nathaniel Malley
    Bought with: KW Vermont
    $750,000

    Lot 5 Sadie Lane, South Burlington, VT 05403

    3beds
    1,864sqft
    Single Family Residence
    Built in 2016
    0.53 Acres Lot
    $750,000 Zestimate®
    $402/sqft
    $4,516 Estimated rent

    Home value

    $750,000

    $713,000 - $788,000

    $4,516/mo

    Zestimate® history
    Loading
    Loading...

    Owner options

    List your home for rent

    $4,516/mo

    Rent Zestimate®

    Find your next renter with Zillow Rental Manager. Plus, with online applications, you can quickly screen prospective tenants – for free.

    Learn more

    $4,516/mo

    Rent Zestimate®

    Refinance and save

    $4,033/mo

    Est. payment

    Refinancing to a lower rate could help reduce your monthly payments and save thousands over the life of the loan.

    See today's rates

    $4,033/mo

    Est. payment

    Explore your selling options

    Work with a Zillow partner agent

    Leverage their expertise and Zillow's premium Showcase listings to get your home seen by more buyers.

    Get started

    List with your own agent

    Get your home in front of millions of buyers by listing it on Zillow.

    Learn how to do it

    Sell it yourself

    Take full control of how buyers see your home on Zillow by listing For Sale by Owner (FSBO).

    List your home

    What's special

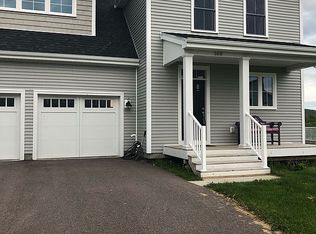
    Welcome to Fieldstone Glen, a new Snyder Construction designed and built neighborhood. A fantastic South Burlington location just off Dorset Street, nearby attractions include the Bike Path, Vermont National, shopping, restaurants, parks plus minutes to I89 and downtown Burlington. Take advantage of pre-construction prices! Customize their floor plans with your finishing touches. Build the home of your dreams! This 3 bedroom, 2.5 bath floor plan boasts an open layout flowing from room to room highlighted by a gourmet kitchen with center island that overlooks the great room, dining room and adjacent study. Designed for entertaining! Upstairs are 3 bedrooms including the master suite featuring a private master bath and spacious walk-in closet. Full, unfinished basement with plenty of natural sunlight makes a great space for a future rec room or den. Attached 2-car garage. Energy efficient rating by Efficiency Vermont. Act now, move in by summer!

    This property is off market, which means it's not currently listed for sale or rent on Zillow. This may be different from what's available on other websites or public sources.

    Zillow last checked:

    Listing updated:

    Listed by:

    Nathaniel Malley,

    KW Vermont Phone:802-488-3499

    Bought with:

    Heather Armata

    KW Vermont

    Source: PrimeMLS,MLS#: 4471892MLS Logo

    Facts & features

    Interior

    Bedrooms & bathrooms
    • Bedrooms: 3
    • Bathrooms: 3
    • Full bathrooms: 1
    • 3/4 bathrooms: 1
    • 1/2 bathrooms: 1
    Heating
    • Natural Gas, Hot Air
    Appliances
    • Included: Dishwasher, Disposal, Range Hood, Freezer, Microwave, Electric Range, Refrigerator, Owned Water Heater
    Features
    • Kitchen Island, Walk-In Closet(s), Walk-in Pantry
    • Flooring: Carpet, Ceramic Tile, Hardwood
    • Basement: Concrete,Unfinished,Interior Entry
    Interior area
    • Total interior livable area: 1,864 sqft
    • Finished area above ground: 1,864
    • Finished area below ground: 0

    Property

    Parking
    • Total spaces: 2
    • Parking features: Paved, Parking Spaces 2, Attached
    • Garage spaces: 2
    Features
    • Levels: Two
    • Stories: 2
    • Patio & porch: Covered Porch
    • Exterior features: Deck
    • Frontage length: Road frontage: 81
    Lot
    • Size: 0.53 Acres
    • Features: Level, Subdivided, Walking Trails
    Details
    • Zoning description: Res

    Construction

    Type & style
    • Home type: SingleFamily
    • Property subtype: Single Family Residence
    Materials
    • Aluminum Siding
    • Foundation: Concrete
    • Roof: Architectural Shingle
    Condition
    • New construction: Yes
    • Year built: 2016
    Details
    • Warranty included: Yes

    Utilities & green energy

    • Electric: 200+ Amp Service
    • Sewer: Public Sewer
    • Utilities for property: Cable, Underground Utilities
    Green energy
    • Green verification: ENERGY STAR Certified Homes

    Community & HOA

    Community
    • Security: Carbon Monoxide Detector(s), Smoke Detector(s), HW/Batt Smoke Detector
    • Subdivision: Fieldstone Glen
    HOA
    • Services included: Other
    • Additional fee info: Fee: $50
    Location
    • Region: South Burlington

    Financial & listing details

    • Price per square foot: $402/sqft
    • Annual tax amount: $13,917
    • Date on market: 1/19/2022
    • Listing terms: All Financing Options
    • Road surface type: Paved

    Price history

    DateEventPrice
    7/29/2016Sold$439,060$236/sqft
    Source: PrimeMLS #4471892 Report a problem

    Public tax history

    Tax history is unavailable.

    Neighborhood: 05403

    Nearby schools

    GreatSchools rating
    Schools provided by the listing agent
    • Elementary: Orchard Elementary School
    • Middle: Frederick H. Tuttle Middle Sch
    • High: So. Burlington High School
    • District: South Burlington Sch Distict

    Source: PrimeMLS. This data may not be complete. We recommend contacting the local school district to confirm school assignments for this home.

    Get pre-qualified for a loan
    At Zillow Home Loans, we can pre-qualify you in as little as 5 minutes with no impact to your credit score.

    An equal housing lender. NMLS #10287.

    Sell for more on Zillow
    Get a Zillow Showcase℠ listing at no additional cost and you could sell for .
    $750,000
    2% more
    +$15,000
    With Zillow Showcase(estimated)
    $765,000