If you are looking for a quite space surrounded by trees and beautiful landscaping, search no more! This condominium is unique in that it is an end unit, with no one above or below. Nestled in the sought-after Trabuco Canyon/Dakota region of Wagon Wheel, this unit offers beautiful vistas of mature trees and lovely landscaped common hillsides. The main floor patio overlooks trees and a cool breeze welcomes you each afternoon. Ideal for meditation or an afternoon cup of tea. The entire unti offers an abundance of natural lighting throughout. The ceilings are raised and offers the feeling of a larger than expected experience. The kitchen is open to the living area, and the addition of a portable island, for example, adds usability without compromising the natural flow of space. The upper level offers a grand bedroom and an ideal second bedroom- perfect for guests or the kiddos. The home was just painted a neutral color so you have an empty canvas to act upon your sense of creativity as you wish. The attached garage has ample space for one vehicle plus an assigned parking space at the propoerty. The washer & dryer nestled in the garage and there is private access to the home from the garage area, so security is top of mind. Additionally, the garage has amazing storage capacity- not just with the cabinetry, but rafter space as well. The community pool which you passed coming into the neighborhood, is convenient and close to your home. Hiking trails abound around the community, so nature calls! Welcome to Wagon Wheel!
Sold for $600,000
Listed by: Bullock Russell RE Services • Tobin Morse • Contact: 949-709-1555
Bought with: Real Broker
$600,000
5 Sagebrush, Coto De Caza, CA 92679
2beds
1,089sqft
Condominium
Built in 2000
-- sqft lot
$660,500 Zestimate®
$551/sqft
$3,422 Estimated rent
Home value
$660,500
$627,000 - $694,000
$3,422/mo
Zestimate® history
Owner options
List your home for rent
$3,422/mo
Rent Zestimate®
Find your next renter with Zillow Rental Manager. Plus, with online applications, you can quickly screen prospective tenants – for free.
$3,422/mo
Rent Zestimate®
Refinance and save
$4,141/mo
Est. payment
Refinancing to a lower rate could help reduce your monthly payments and save thousands over the life of the loan.
$4,141/mo
Est. payment
Explore your selling options
Work with a Zillow partner agent
Leverage their expertise and Zillow's premium Showcase listings to get your home seen by more buyers.
Get startedList with your own agent
Get your home in front of millions of buyers by listing it on Zillow.
Learn how to do itSell it yourself
Take full control of how buyers see your home on Zillow by listing For Sale by Owner (FSBO).
List your homeWhat's special
Zillow last checked:
Listing updated:
Listed by:
Tobin Morse DRE #02009160 ochomesbytoby@gmail.com,
Bullock Russell RE Services
Bought with:
Ryan McCall, DRE #02019333
Real Broker
Source: CRMLS,MLS#: OC23201417 Originating MLS: California Regional MLS
Originating MLS: California Regional MLSFacts & features
Interior
Bedrooms & bathrooms
- Bedrooms: 2
- Bathrooms: 2
- Full bathrooms: 1
- 1/2 bathrooms: 1
- Main level bathrooms: 1
Rooms
- Room types: Bedroom, Kitchen
Bedroom
- Features: All Bedrooms Up
Bathroom
- Features: Bathtub, Dual Sinks, Tile Counters
Kitchen
- Features: Tile Counters
Heating
- Central, Forced Air, Fireplace(s), Natural Gas
Cooling
- Central Air, Electric, Gas
Appliances
- Included: 6 Burner Stove, Dishwasher, Gas Cooktop, Disposal, Gas Oven, Gas Range, Gas Water Heater, Ice Maker, Microwave, Refrigerator, Dryer, Washer
- Laundry: In Garage, See Remarks
Features
- Balcony, Ceramic Counters, Cathedral Ceiling(s), Eat-in Kitchen, High Ceilings, Multiple Staircases, Open Floorplan, Paneling/Wainscoting, Recessed Lighting, Tile Counters, Unfurnished, All Bedrooms Up, Galley Kitchen
- Flooring: Laminate
- Doors: Insulated Doors, Sliding Doors
- Windows: Blinds, Double Pane Windows, Screens
- Has fireplace: Yes
- Fireplace features: Family Room, Gas
- Common walls with other units/homes: 1 Common Wall,No One Above,No One Below
Interior area
- Total interior livable area: 1,089 sqft
Property
Parking
- Total spaces: 2
- Parking features: Assigned, Garage Faces Front, Garage
- Attached garage spaces: 1
- Carport spaces: 1
- Covered spaces: 2
Accessibility
- Accessibility features: Parking, See Remarks
Features
- Levels: Two,Multi/Split
- Stories: 2
- Entry location: 1
- Patio & porch: See Remarks
- Exterior features: Rain Gutters
- Pool features: Community, Gunite, Gas Heat, Heated, Association
- Has spa: Yes
- Spa features: Association, Community
- Fencing: See Remarks,Stucco Wall
- Has view: Yes
- View description: Trees/Woods
Lot
- Size: 1,089 Square Feet
- Features: Close to Clubhouse, Cul-De-Sac, Landscaped, Steep Slope, Zero Lot Line
Details
- Additional parcels included: 77916125
- Parcel number: 93838843
- Special conditions: Standard
- Horse amenities: Riding Trail
Construction
Type & style
- Home type: Condo
- Architectural style: Contemporary
- Property subtype: Condominium
- Attached to another structure: Yes
Materials
- Stucco, Copper Plumbing
- Foundation: See Remarks
- Roof: Spanish Tile
Condition
- Turnkey
- New construction: No
- Year built: 2000
Utilities & green energy
- Electric: Standard
- Sewer: Public Sewer
- Water: Public
- Utilities for property: Cable Available, Electricity Connected, Natural Gas Connected, Phone Available, Sewer Connected, Water Connected
Green energy
- Energy efficient items: Appliances
Community & HOA
Community
- Features: Biking, Golf, Hiking, Horse Trails, Park, Pool
- Security: Carbon Monoxide Detector(s), Fire Detection System, 24 Hour Security, Smoke Detector(s)
- Subdivision: Dakota (Dako)
HOA
- Has HOA: Yes
- Amenities included: Call for Rules, Clubhouse, Fitness Center, Maintenance Grounds, Management, Maintenance Front Yard, Outdoor Cooking Area, Pool, Pets Allowed, Security, Trail(s)
- HOA fee: $345 monthly
- HOA name: Dakota
- HOA phone: 949-488-6000
Location
- Region: Coto De Caza
Financial & listing details
- Price per square foot: $551/sqft
- Tax assessed value: $612,000
- Annual tax amount: $6,224
- Date on market: 11/2/2023
- Cumulative days on market: 5 days
- Listing terms: Cash,Cash to New Loan,Conventional,Cal Vet Loan
- Inclusions: Refrigerator, washer/dryer
- Road surface type: Paved
Price history
| Date | Event | Price |
|---|---|---|
| 2/13/2024 | Listing removed | -- |
Source: Zillow Rentals Report a problem | ||
| 2/10/2024 | Listed for rent | $2,999$3/sqft |
Source: Zillow Rentals Report a problem | ||
| 12/5/2023 | Sold | $600,000-2.2%$551/sqft |
Source:  CRMLS #OC23201417 Report a problem CRMLS #OC23201417 Report a problem | ||
| 11/29/2023 | Pending sale | $613,500$563/sqft |
Source: CRMLS #OC23201417 Report a problem | ||
| 11/8/2023 | Contingent | $613,500$563/sqft |
Source: CRMLS #OC23201417 Report a problem | ||
| 11/2/2023 | Listed for sale | $613,500-3.4%$563/sqft |
Source: CRMLS #OC23201417 Report a problem | ||
| 2/17/2022 | Sold | $635,000+47.7%$583/sqft |
Source: Public Record Report a problem | ||
| 6/28/2019 | Sold | $430,000-2.1%$395/sqft |
Source:  CRMLS #OC19089457 Report a problem CRMLS #OC19089457 Report a problem | ||
| 6/15/2019 | Pending sale | $439,000$403/sqft |
Source: Realty One Group West #OC19089457 Report a problem | ||
| 4/19/2019 | Listed for sale | $439,000+41.6%$403/sqft |
Source: Realty One Group Inc #OC19089457 Report a problem | ||
| 8/17/2013 | Listing removed | $310,000$285/sqft |
Source: Realty ONE Group #OC13061219 Report a problem | ||
| 5/30/2013 | Price change | $310,000+12.7%$285/sqft |
Source: Realty ONE Group #OC13061219 Report a problem | ||
| 4/9/2013 | Listed for sale | $275,000+1.1%$253/sqft |
Source: Realty ONE Group #OC13061219 Report a problem | ||
| 6/18/2003 | Sold | $272,000+106.8%$250/sqft |
Source: Public Record Report a problem | ||
| 6/19/1998 | Sold | $131,500$121/sqft |
Source: Public Record Report a problem | ||
Public tax history
| Year | Property taxes | Tax assessment |
|---|---|---|
| 2025 | $6,224 +2% | $612,000 +2% |
| 2024 | $6,104 -7.1% | $600,000 -7.4% |
| 2023 | $6,571 -7.3% | $647,700 +43.3% |
| 2022 | $7,085 +58.7% | $452,005 +2% |
| 2021 | $4,463 +0.3% | $443,143 +1% |
| 2020 | $4,450 | $438,600 +24.2% |
| 2019 | $4,450 +26.7% | $353,144 +2% |
| 2018 | $3,512 +1% | $346,220 +2% |
| 2017 | $3,477 | $339,432 +2% |
| 2016 | $3,477 +0.3% | $332,777 +1.5% |
| 2015 | $3,468 +12.4% | $327,779 +11.1% |
| 2014 | $3,086 | $294,925 +25% |
| 2013 | -- | $235,940 |
| 2012 | -- | $235,940 -6% |
| 2011 | -- | $251,000 -9.4% |
| 2010 | -- | $277,000 |
| 2009 | -- | $277,000 -7.6% |
| 2008 | -- | $299,916 +2% |
| 2007 | -- | $294,036 +2% |
| 2006 | -- | $288,271 +2% |
| 2005 | -- | $282,619 +2% |
| 2004 | -- | $277,078 +91.6% |
| 2003 | -- | $144,645 +2% |
| 2002 | -- | $141,809 |
Find assessor info on the county website
Neighborhood: 92679
Nearby homes
- $677,4002 bd2 ba1k sqft76 Mesquite, Trabuco Canyon, CA 92679Off Market

- $580,6002 bd1 ba900 sqft121 White Sands, Coto De Caza, CA 92679Off Market
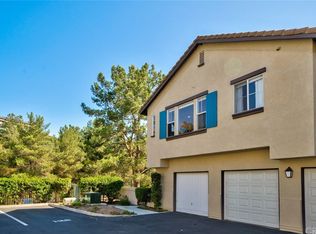
- $688,0002 bd2 ba1.1k sqft117 White Sands, Coto De Caza, CA 92679Off Market
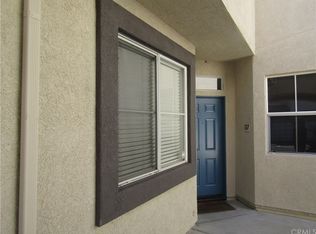
- $623,6002 bd2 ba1k sqft115 White Sands, Coto De Caza, CA 92679Off Market

- $658,9002 bd2 ba1.1k sqft111 White Sands, Coto De Caza, CA 92679Off Market
- $687,0002 bd3 ba1.1k sqft105 White Sands, Coto De Caza, CA 92679Off Market
- $507,8001 bd1 ba808 sqft119 White Sands, Coto De Caza, CA 92679Off Market
- $625,8002 bd1 ba1k sqft109 White Sands, Coto De Caza, CA 92679Off Market
Nearby schools
GreatSchools rating
- 10/10Wagon Wheel Elementary SchoolGrades: K-5Distance: 0.9 mi
- 8/10Las Flores Middle SchoolGrades: 6-8Distance: 1.8 mi
- 9/10Tesoro High SchoolGrades: 9-12Distance: 1.1 mi
Schools provided by the listing agent
- Elementary: Wagon Wheel
- Middle: Las Flores
- High: Capistrano Valley
Source: CRMLS. This data may not be complete. We recommend contacting the local school district to confirm school assignments for this home.
Get a cash offer in 3 minutes
Find out how much your home could sell for in as little as 3 minutes with a no-obligation cash offer.
Estimated market value
$660,500
Get a cash offer in 3 minutes
Find out how much your home could sell for in as little as 3 minutes with a no-obligation cash offer.
Estimated market value
$660,500
- California
- Orange County
- Coto de Caza
- 92679
- 5 Sagebrush
Nearby cities
Nearby zip codes
Other Coto de Caza Topics
