Skip main navigation
Sold for $2,650,000
  • $2,650,000

    5 Sail Harbour Drive, Sherman, CT 06784

    4beds
    6,366sqft
    Single Family Residence
    Built in 1989
    1.92 Acres Lot
    $3,288,800 Zestimate®
    $416/sqft
    $7,865 Estimated rent

    Home value

    $3,288,800

    $3.12M - $3.45M

    $7,865/mo

    Zestimate® history
    Loading
    Loading...

    Owner options

    List your home for rent

    $7,865/mo

    Rent Zestimate®

    Find your next renter with Zillow Rental Manager. Plus, with online applications, you can quickly screen prospective tenants – for free.

    Learn more

    $7,865/mo

    Rent Zestimate®

    Refinance and save

    $17,335/mo

    Est. payment

    Refinancing to a lower rate could help reduce your monthly payments and save thousands over the life of the loan.

    See today's rates

    $17,335/mo

    Est. payment

    Explore your selling options

    Work with a Zillow partner agent

    Leverage their expertise and Zillow's premium Showcase listings to get your home seen by more buyers.

    Get started

    List with your own agent

    Get your home in front of millions of buyers by listing it on Zillow.

    Learn how to do it

    Sell it yourself

    Take full control of how buyers see your home on Zillow by listing For Sale by Owner (FSBO).

    List your home

    What's special

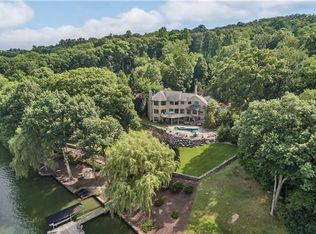
    INCREDIBLE REDUCTION -Extreme Waterfront Value & Many Updates Being Made! Sail Harbour Club, showcases this 6400 SF Waterfront w/an In-Ground,Salt Water Pool & Spa, rolling lawn to lake, with a private dock & pristine views of Deer Island & the hills beyond. An expansive lawn, great for garden parties & double tiered outdoor living offers a bluestone terrace & covered Trex deck, viewing the lake. A grand plan flows from a vaulted living room to an adjacent dining groom w/tray ceiling & recessed lighting. The family room w/stone fireplace & wet bar opens to the canopied deck through walls of windows & sliders. The adjacent remodeled kitchen includes bench seating, stainless appliances, granite center island & large dining area viewing the lake. A mail level, owner's suite hosts double walk-in closets and an updated spa bath with soaking tub, triple vanities & porcelain with marble accented tile floors. The main level also offers 2 powder rooms and large laundry/mudroom. Three spacious bedrooms plus 2 updated full baths, one Jack & Jill, complete the upper level. Hardwood floors & 2 fireplaces accent the main 2 levels. The lower level walks out to the spacious yard & pool includes a gym, theater room, game room, summer kitchen & full bath. Retreat to the relaxation of lake living sunning alongside your salt water pool & spa and stroll down a few steps to your private dock. Enjoy the amenities of Sail Harbour with Tennis, Pickleball, Clubhouse, private marina & more!

    Zillow last checked:

    Listing updated:

    Listed by:

    Barbara L. Sivba 203-667-4336,

    Coldwell Banker Realty 203-790-9500

    Bought with:

    Joe Chemero, RES.0753862

    Coldwell Banker Realty

    Source: Smart MLS,MLS#: 170600033MLS Logo

    Facts & features

    Interior

    Bedrooms & bathrooms
    • Bedrooms: 4
    • Bathrooms: 6
    • Full bathrooms: 4
    • 1/2 bathrooms: 2
    Rooms
    • Room types: Exercise Room, Gym, Laundry
    Primary bedroom
    • Features: Remodeled, Vaulted Ceiling(s), Full Bath, Walk-In Closet(s), Hardwood Floor
    • Level: Main
    • Area: 285 Square Feet
    • Dimensions: 15 x 19
    Bedroom
    • Features: Full Bath, Hardwood Floor
    • Level: Upper
    • Area: 266 Square Feet
    • Dimensions: 14 x 19
    Bedroom
    • Features: Full Bath, Walk-In Closet(s), Hardwood Floor
    • Level: Upper
    • Area: 285 Square Feet
    • Dimensions: 15 x 19
    Bedroom
    • Features: Full Bath, Walk-In Closet(s), Hardwood Floor
    • Level: Upper
    • Area: 210 Square Feet
    • Dimensions: 14 x 15
    Dining room
    • Features: Bay/Bow Window, Hardwood Floor
    • Level: Main
    • Area: 224 Square Feet
    • Dimensions: 14 x 16
    Family room
    • Features: Balcony/Deck, Wet Bar, Fireplace, Half Bath, Hardwood Floor
    • Level: Main
    • Area: 406 Square Feet
    • Dimensions: 14 x 29
    Family room
    • Features: Full Bath
    • Level: Lower
    • Area: 672 Square Feet
    • Dimensions: 14 x 48
    Kitchen
    • Features: Remodeled, Balcony/Deck, Breakfast Nook, Granite Counters, Kitchen Island, Tile Floor
    • Level: Main
    • Area: 322 Square Feet
    • Dimensions: 14 x 23
    Kitchen
    • Features: Tile Floor
    • Level: Lower
    • Area: 180 Square Feet
    • Dimensions: 10 x 18
    Living room
    • Features: Bay/Bow Window, Vaulted Ceiling(s), Fireplace, Hardwood Floor
    • Level: Main
    • Area: 266 Square Feet
    • Dimensions: 14 x 19
    Office
    • Features: Vaulted Ceiling(s), Bookcases, Built-in Features, Ceiling Fan(s), Fireplace
    • Level: Main
    • Area: 144 Square Feet
    • Dimensions: 12 x 12
    Other
    • Level: Lower
    • Area: 144 Square Feet
    • Dimensions: 12 x 12
    Heating
    • Forced Air, Zoned, Oil
    Cooling
    • Central Air, Zoned
    Appliances
    • Included: Electric Cooktop, Oven, Microwave, Refrigerator, Dishwasher, Washer, Dryer, Water Heater
    • Laundry: Main Level
    Features
    • Open Floorplan, Entrance Foyer, Smart Thermostat
    • Windows: Thermopane Windows
    • Basement: Full,Finished,Heated,Cooled,Interior Entry,Storage Space
    • Attic: Storage
    • Number of fireplaces: 3
    Interior area
    • Total structure area: 6,366
    • Total interior livable area: 6,366 sqft
    • Finished area above ground: 3,966
    • Finished area below ground: 2,400

    Property

    Parking
    • Total spaces: 3
    • Parking features: Attached, Garage Door Opener, Private, Circular Driveway, Paved
    • Attached garage spaces: 3
    • Has uncovered spaces: Yes
    Features
    • Patio & porch: Covered, Patio
    • Exterior features: Garden, Rain Gutters, Lighting
    • Has private pool: Yes
    • Pool features: In Ground, Pool/Spa Combo, Salt Water
    • Fencing: Partial
    • Has view: Yes
    • View description: Water
    • Has water view: Yes
    • Water view: Water
    • Waterfront features: Waterfront, Lake, Dock or Mooring
    Lot
    • Size: 1.92 Acres
    • Features: Cul-De-Sac, Subdivided, Landscaped
    Details
    • Additional structures: Shed(s)
    • Parcel number: 310175
    • Zoning: Res

    Construction

    Type & style
    • Home type: SingleFamily
    • Architectural style: European,Other
    • Property subtype: Single Family Residence
    Materials
    • Clapboard, Wood Siding, Other
    • Foundation: Concrete Perimeter
    • Roof: Asphalt
    Condition
    • New construction: No
    • Year built: 1989

    Utilities & green energy

    • Sewer: Septic Tank
    • Water: Well
    • Utilities for property: Cable Available
    Green energy
    • Energy efficient items: Thermostat, Ridge Vents, Windows
    • Energy generation: Solar

    Community & HOA

    Community
    • Features: Golf, Health Club, Lake, Library, Medical Facilities, Park, Shopping/Mall, Tennis Court(s)
    • Subdivision: Sail Harbour Club
    HOA
    • Has HOA: Yes
    • Amenities included: Clubhouse, Playground, Tennis Court(s), Lake/Beach Access, Management
    • Services included: Road Maintenance, Insurance
    • HOA fee: $2,400 annually
    Location
    • Region: Sherman

    Financial & listing details

    • Price per square foot: $416/sqft
    • Tax assessed value: $963,600
    • Annual tax amount: $17,171
    • Date on market: 4/12/2024

    Price history

    DateEventPrice
    4/24/2026Listing removed$3,550,000$558/sqft
    Source: Smart MLS #24126596 Report a problem
    12/26/2025Price change$3,550,000-6.5%$558/sqft
    Source: Smart MLS #24126596 Report a problem
    9/19/2025Listed for sale$3,795,000+43.2%$596/sqft
    Source: Smart MLS #24126596 Report a problem
    4/11/2024Sold$2,650,000-5.2%$416/sqft
    Source: Smart MLS #170600033 Report a problem
    3/21/2024Pending sale$2,795,000$439/sqft
    Source: Smart MLS #170600033 Report a problem
    1/9/2024Price change$2,795,000-6.7%$439/sqft
    Source: Smart MLS #170600033 Report a problem
    11/1/2023Price change$2,995,000-6.3%$470/sqft
    Source: Smart MLS #170600033 Report a problem
    10/2/2023Listed for sale$3,195,000+63.8%$502/sqft
    Source: Smart MLS #170600033 Report a problem
    4/1/2004Sold$1,950,000+63.2%$306/sqft
    Source: Smart MLS #98161764 Report a problem
    7/19/1999Sold$1,195,000+29.2%$188/sqft
    Source: Smart MLS #98037327 Report a problem
    11/14/1997Sold$925,000+235.1%$145/sqft
    Source: Public Record Report a problem
    1/15/1993Sold$276,000$43/sqft
    Source: Public Record Report a problem

    Public tax history

    YearProperty taxesTax assessment
    2025$16,063 +1.9%$963,600
    2024$15,764 -8.2%$963,600
    2023$17,171 -2%$963,600
    2022$17,518 -1%$963,600 +1.5%
    2021$17,689 -2.5%$949,000
    2020$18,135 -3.5%$949,000
    2019$18,800 -11.8%$949,000 -9.5%
    2018$21,312 0%$1,048,300 0%
    2017$21,314 +0%$1,048,400 +0%
    2016$21,312 +1.4%$1,048,320
    2015$21,008 +1%$1,048,320
    2014$20,799 -10.1%$1,048,320 -23.7%
    2013$23,137 +5.2%$1,373,960
    2012$21,997 +1.3%$1,373,960
    2011$21,709 +0.6%$1,373,960
    2010$21,571 +3.3%$1,373,960 0%
    2009$20,885 +2%$1,374,000 +10.1%
    2008$20,471 +2.5%$1,248,240
    2007$19,972 +3.9%$1,248,240
    2006$19,223 +6.2%$1,248,240
    2005$18,099 +3.6%$1,248,240
    2004$17,475 -2%$1,248,240 +47.1%
    2003$17,824 +12.8%$848,750 +6.8%
    2001$15,808 +8.2%$794,360
    2000$14,616 +53%$794,360 +40.5%
    1999$9,552 $565,190
    Find assessor info on the county website

    Neighborhood: 06784

    Nearby schools

    GreatSchools rating
    Schools provided by the listing agent
    • Elementary: Sherman
    • High: Voucher

    Source: Smart MLS. This data may not be complete. We recommend contacting the local school district to confirm school assignments for this home.

    Sell for more on Zillow
    Get a Zillow Showcase℠ listing at no additional cost and you could sell for .
    $3,288,800
    2% more
    +$65,776
    With Zillow Showcase(estimated)
    $3,354,576