Skip main navigation
Sold for $5,000,000
  • $5,000,000

    5 Sailers Way, Rumson, NJ 07760

    7beds
    --sqft
    Single Family Residence
    Built in 2023
    1.57 Acres Lot
    $6,024,200 Zestimate®
    $--/sqft
    $6,696 Estimated rent

    Home value

    $6,024,200

    $5.42M - $6.69M

    $6,696/mo

    Zestimate® history
    Loading
    Loading...

    Owner options

    List your home for rent

    $6,696/mo

    Rent Zestimate®

    Find your next renter with Zillow Rental Manager. Plus, with online applications, you can quickly screen prospective tenants – for free.

    Learn more

    $6,696/mo

    Rent Zestimate®

    Refinance and save

    $27,680/mo

    Est. payment

    Refinancing to a lower rate could help reduce your monthly payments and save thousands over the life of the loan.

    See today's rates

    $27,680/mo

    Est. payment

    Explore your selling options

    Work with a Zillow partner agent

    Leverage their expertise and Zillow's premium Showcase listings to get your home seen by more buyers.

    Get started

    List with your own agent

    Get your home in front of millions of buyers by listing it on Zillow.

    Learn how to do it

    Sell it yourself

    Take full control of how buyers see your home on Zillow by listing For Sale by Owner (FSBO).

    List your home

    What's special

    Full custom kitchenSunlit breakfast areaPrimary bathSeparate entranceDoors throughoutBluestone front terraceSpacious billiard room
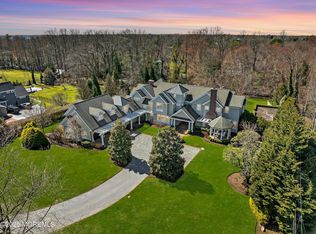
    Timeless Rumson Elegance! One-of-a-kind custom home situated on over 1.5 private acres, tucked away in one of Rumson's most coveted estate neighborhoods. Beautifully designed by highly sought-after Gassert Design this home features over 9,000 sq. ft. of living & entertaining space including PRIVATE GUEST WING. The interior elements are accented with meticulous attention to detail & custom craftsmanship throughout. The main level boasts vaulted ceilings with custom millwork, 7'' white oak hardwood floors, elegant archways & custom Anderson windows and doors throughout. Gourmet Chef's Kitchen with two white oak islands with marble countertops, high-end appliances, custom Butler's Pantry & sunlit breakfast area with breathtaking windows overlooking grounds. A sophisticated & spacious Billiard Room features a custom built-in bar with access to bluestone front terrace & two sets of French Doors to the private outdoor patio complete with wood-burning fireplace. A luxurious Primary Suite offers vaulted ceilings, 3 walk-in closets & French Doors to balcony. Primary Bath features glass enclosure marble shower, soaking tub, dual vanities & balcony. A remarkable & private Guest Wing with separate entrance includes full custom kitchen, separate laundry room, two bedrooms & two full baths. An additional 4 spacious en-suite bedrooms are located on this level. The finished 3rd floor offers tremendous living space & possibilities! A rare opportunity to achieve the ultimate dream. Live the best of both worlds in Rumson with close proximity to beautiful beaches & high speed ferry to NYC.

    Zillow last checked:

    Listing updated:

    Listed by:

    Elise Nelson 732-513-5776,

    Compass New Jersey LLC,

    Anne McDermott 732-804-1000,

    Compass New Jersey LLC

    Bought with:

    Richard Crooks, 1754871

    Douglas Elliman of NJ LLC

    Source: MoreMLS,MLS#: 22316310MLS Logo

    Facts & features

    Interior

    Bedrooms & bathrooms
    • Bedrooms: 7
    • Bathrooms: 10
    • Full bathrooms: 8
    • 1/2 bathrooms: 2
    Bedroom
    • Area: 182
    • Dimensions: 13 x 14
    Bedroom
    • Area: 168
    • Dimensions: 12 x 14
    Bedroom
    • Area: 168
    • Dimensions: 12 x 14
    Bedroom
    • Area: 182
    • Dimensions: 13 x 14
    Bedroom
    • Area: 121
    • Dimensions: 11 x 11
    Bedroom
    • Area: 195
    • Dimensions: 13 x 15
    Other
    • Area: 323
    • Dimensions: 17 x 19
    Other
    • Area: 266
    • Dimensions: 14 x 19
    Other
    • Area: 961
    • Dimensions: 31 x 31
    Bonus room
    • Area: 169
    • Dimensions: 13 x 13
    Bonus room
    • Description: 3rd Floor Finished Bonus Space
    • Area: 735
    • Dimensions: 21 x 35
    Breakfast
    • Area: 276
    • Dimensions: 23 x 12
    Dining room
    • Area: 266
    • Dimensions: 19 x 14
    Family room
    • Area: 280
    • Dimensions: 20 x 14
    Other
    • Area: 361
    • Dimensions: 19 x 19
    Kitchen
    • Area: 280
    • Dimensions: 20 x 14
    Laundry
    • Area: 80
    • Dimensions: 8 x 10
    Library
    • Area: 266
    • Dimensions: 19 x 14
    Other
    • Area: 120
    • Dimensions: 5 x 24
    Heating
    • Forced Air, 3+ Zoned Heat
    Cooling
    • Central Air, 3+ Zoned AC
    Features
    • Ceilings - 9Ft+ 1st Flr, Ceilings - 9Ft+ 2nd Flr, Dec Molding, Housekeeper Qtrs, Wet Bar
    • Flooring: Marble, Wood
    • Basement: Crawl Space,None
    • Number of fireplaces: 4

    Property

    Parking
    • Total spaces: 3
    • Parking features: Circular Driveway, Driveway, On Street
    • Attached garage spaces: 3
    • Has uncovered spaces: Yes
    Features
    • Stories: 3
    • Exterior features: Balcony
    Lot
    • Size: 1.57 Acres
    Details
    • Parcel number: 4100116000000016
    • Zoning description: Residential, Single Family

    Construction

    Type & style
    • Home type: SingleFamily
    • Architectural style: Custom
    • Property subtype: Single Family Residence
    Materials
    • Roof: Wood
    Condition
    • New construction: Yes
    • Year built: 2023

    Utilities & green energy

    • Sewer: Public Sewer

    Community & neighborhood

    Location
    • Region: Rumson
    • Subdivision: None

    Price history

    DateEventPrice
    8/11/2023Sold$5,000,000+0%
    Source: MoreMLS #22316310 Report a problem
    6/28/2023Pending sale$4,999,000
    Source: MoreMLS #22316310 Report a problem
    6/15/2023Listed for sale$4,999,000-9.1%
    Source: MoreMLS #22316310 Report a problem
    4/8/2023Listing removed--
    Source: MoreMLS #22302357 Report a problem
    9/27/2022Listed for sale$5,499,000-4.4%
    Source: MoreMLS #22230410 Report a problem
    9/12/2022Listing removed--
    Source: MoreMLS #22221855 Report a problem
    7/12/2022Listed for sale$5,750,000+318.2%
    Source: MoreMLS #22221855 Report a problem
    3/9/2021Sold$1,375,000+6.2%
    Source: Public Record Report a problem
    9/30/2020Sold$1,295,000
    Source: MoreMLS #22025388 Report a problem
    7/25/2020Listed for sale$1,295,000
    Source: Heritage House Sotheby's International Realty #22025388 Report a problem

    Public tax history

    YearProperty taxesTax assessment
    2025$60,812 +8.3%$5,528,400 +8.3%
    2024$56,172 +207.8%$5,106,500 +227.1%
    2023$18,250 +6.2%$1,561,200 +17%
    2022$17,179 -5.5%$1,334,800 +4.5%
    2021$18,183 -1.5%$1,277,800 -6.9%
    2020$18,465 -1.7%$1,373,200 +9.2%
    2019$18,781 $1,257,000 -0.8%
    2018$18,781 +5.2%$1,267,300 +11.4%
    2017$17,845 -0.4%$1,137,800 -8.6%
    2016$17,924 +0.3%$1,245,300 +0.9%
    2015$17,876 -9.1%$1,233,600 +0.5%
    2014$19,659 +6.6%$1,226,900 +0.4%
    2012$18,437 +1.2%$1,222,600
    2011$18,217 +4.1%$1,222,600
    2010$17,495 +0.9%$1,222,600
    2009$17,337 $1,222,600
    2008-- $1,222,600
    2007-- $1,222,600
    2006-- $1,222,600
    2005-- $1,222,600 +205.4%
    2003-- $400,300
    2002-- $400,300
    2001-- $400,300

    Find assessor info on the county website

    Neighborhood: 07760

    Nearby schools

    GreatSchools rating
    Schools provided by the listing agent
    • Elementary: Deane-Porter
    • Middle: Forrestdale
    • High: Rumson-Fair Haven

    Source: MoreMLS. This data may not be complete. We recommend contacting the local school district to confirm school assignments for this home.

    Get a cash offer in 3 minutes
    Find out how much your home could sell for in as little as 3 minutes with a no-obligation cash offer.
    Estimated market value
    $6,024,200
    Get a cash offer in 3 minutes
    Find out how much your home could sell for in as little as 3 minutes with a no-obligation cash offer.
    Estimated market value
    $6,024,200