ETOWAH'S REACH is a quiet neighborhood with a clubhouse, tennis court, & outdoor pool. Amenities are just a short stroll away & with a low monthly HOA fee of $43. This three-bedroom, two-bath home is on a corner lot with a view of Etowah Valley golf course from the breakfast room. It features a split bedroom plan, natural gas log fireplace in the living room, a large rear deck for relaxing or entertaining, formal dining room, breakfast room, and a pantry. All appliances are included. New roof shingles in 2021. There is an attached two-car garage with no steps. Call today to see this wonderful home!
Closed
$395,000
5 Saint Andrews Dr, Etowah, NC 28729
3beds
1,608sqft
Single Family Residence
Built in 1988
0.38 Acres Lot
$-- Zestimate®
$246/sqft
$2,378 Estimated rent
Home value
Not available
Estimated sales range
Not available
$2,378/mo
Zestimate® history
Owner options
List your home for rent
$2,378/mo
Rent Zestimate®
Find your next renter with Zillow Rental Manager. Plus, with online applications, you can quickly screen prospective tenants – for free.
$2,378/mo
Rent Zestimate®
Refinance and save
$2,369/mo
Est. payment
Refinancing to a lower rate could help reduce your monthly payments and save thousands over the life of the loan.
$2,369/mo
Est. payment
Explore your selling options
Work with a Zillow partner agent
Leverage their expertise and Zillow's premium Showcase listings to get your home seen by more buyers.
Get startedList with your own agent
Get your home in front of millions of buyers by listing it on Zillow.
Learn how to do itSell it yourself
Take full control of how buyers see your home on Zillow by listing For Sale by Owner (FSBO).
List your homeWhat's special
Natural gas log fireplaceLarge rear deckBreakfast roomSplit bedroom planCorner lotAttached two-car garageNew roof shingles
Zillow last checked:
Listing updated:
Listed by:
Judy Gibbs judygibb@bellsouth.net,
So. Homes & Land/So. Commercial,
Kenny Barnwell,
So. Homes & Land/So. Commercial
Bought with:
Jim Boyd
Howard Hanna Beverly-Hanks
Source: Canopy MLS as distributed by MLS GRID,MLS#: 4216440
Facts & features
Interior
Bedrooms & bathrooms
- Bedrooms: 3
- Bathrooms: 2
- Full bathrooms: 2
- Main level bedrooms: 3
Primary bedroom
- Level: Main
Bedroom s
- Level: Main
Bedroom s
- Level: Main
Bathroom full
- Level: Main
Bathroom full
- Level: Main
Breakfast
- Level: Main
Dining room
- Level: Main
Kitchen
- Level: Main
Laundry
- Level: Main
Living room
- Level: Main
Heating
- Heat Pump
Cooling
- Heat Pump
Appliances
- Included: Dishwasher, Disposal, Dryer, Electric Range, Gas Water Heater, Microwave, Refrigerator, Self Cleaning Oven, Washer, Washer/Dryer
- Laundry: Mud Room, Main Level
Features
- Pantry, Walk-In Closet(s), Whirlpool
- Flooring: Tile, Laminate
- Doors: Insulated Door(s), Sliding Doors
- Windows: Insulated Windows, Window Treatments
- Has basement: No
- Fireplace features: Gas Log, Living Room
Interior area
- Total structure area: 1,608
- Total interior livable area: 1,608 sqft
- Finished area above ground: 1,608
- Finished area below ground: 0
Property
Parking
- Total spaces: 4
- Parking features: Driveway, Attached Garage, Garage Door Opener, Garage Faces Front, Garage on Main Level
- Attached garage spaces: 2
- Uncovered spaces: 2
- Details: 2 car garage - can park 4 in driveway tandem.
Features
- Levels: One
- Stories: 1
- Patio & porch: Deck
- Pool features: Community
- Has view: Yes
- View description: Golf Course
Lot
- Size: 0.38 Acres
- Dimensions: .38 acres MOL
- Features: Corner Lot, Paved, Wooded, Views
Details
- Parcel number: 9935935
- Zoning: R-1
- Special conditions: Standard
Construction
Type & style
- Home type: SingleFamily
- Property subtype: Single Family Residence
Materials
- Brick Partial, Vinyl
- Foundation: Crawl Space
- Roof: Shingle,Other - See Remarks
Condition
- New construction: No
- Year built: 1988
Utilities & green energy
- Sewer: Public Sewer
- Water: City
- Utilities for property: Cable Available, Electricity Connected, Underground Utilities
Community & HOA
Community
- Features: Clubhouse, Game Court
- Security: Smoke Detector(s)
- Subdivision: Etowahs Reach
HOA
- Has HOA: Yes
- HOA fee: $43 monthly
- HOA name: ERPOA
Location
- Region: Etowah
- Elevation: 2000 Feet
Financial & listing details
- Price per square foot: $246/sqft
- Tax assessed value: $349,300
- Annual tax amount: $1,518
- Date on market: 1/24/2025
- Cumulative days on market: 36 days
- Listing terms: Cash,Conventional
- Electric utility on property: Yes
- Road surface type: Concrete, Paved
Price history
| Date | Event | Price |
|---|---|---|
| 3/31/2025 | Sold | $395,000-10%$246/sqft |
Source:  Canopy MLS as distributed by MLS GRID #4216440 Report a problem Canopy MLS as distributed by MLS GRID #4216440 Report a problem | ||
| 2/4/2025 | Price change | $439,000-6.1%$273/sqft |
Source: Canopy MLS as distributed by MLS GRID #4216440 Report a problem | ||
| 1/24/2025 | Listed for sale | $467,500+185.1%$291/sqft |
Source: Canopy MLS as distributed by MLS GRID #4216440 Report a problem | ||
| 3/27/2002 | Sold | $164,000$102/sqft |
Source: Agent Provided Report a problem | ||
Public tax history
| Year | Property taxes | Tax assessment |
|---|---|---|
| 2018 | $1,518 +137% | $191,200 |
| 2017 | $641 | $191,200 +100% |
| 2016 | -- | $95,600 |
| 2015 | -- | $95,600 +0.5% |
| 2014 | -- | $95,150 -50% |
| 2013 | -- | $190,300 |
| 2012 | -- | $190,300 |
| 2011 | -- | $190,300 -8.6% |
| 2010 | -- | $208,100 |
| 2009 | -- | $208,100 |
| 2008 | -- | $208,100 |
| 2007 | -- | $208,100 +25.5% |
| 2006 | -- | $165,800 |
| 2005 | -- | $165,800 |
| 2004 | -- | $165,800 |
| 2002 | -- | $165,800 |
Find assessor info on the county website
Neighborhood: 28729
Nearby homes
- $395,000-- bd2 ba1.6k sqft5 Saint Andrews Dr, Etowah, NC 28729Sold
- $400,0003 bd2 ba1.7k sqft7 Saint Andrews Dr, Etowah, NC 28729Sold
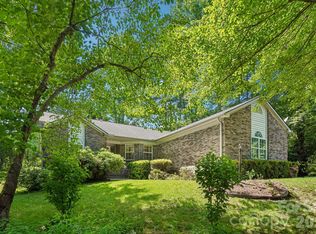
- $539,2003 bd2 ba2.4k sqft644 Brickyard Rd, Etowah, NC 28729Off Market
- $522,6003 bd3 ba2k sqft11 Foxmoor Ct, Etowah, NC 28729Off Market
- $409,6003 bd2 ba1.6k sqft9 Saint Andrews Dr, Etowah, NC 28729Off Market
- $467,6003 bd2 ba1.9k sqft108 Mockingbird Hill Dr, Etowah, NC 28729Off Market
- $487,3003 bd3 ba1.9k sqft17 Foxmoor Ct, Etowah, NC 28729Off Market
- $285,0002 bd2 ba1.4k sqft18 Foxmoor Ct, Etowah, NC 28729Sold
Nearby schools
GreatSchools rating
- 7/10Etowah ElementaryGrades: PK-5Distance: 1.3 mi
- 7/10Rugby MiddleGrades: 6-8Distance: 6 mi
- 8/10West Henderson HighGrades: 9-12Distance: 6.2 mi
Schools provided by the listing agent
- Middle: Rugby
- High: West Henderson
Source: Canopy MLS as distributed by MLS GRID. This data may not be complete. We recommend contacting the local school district to confirm school assignments for this home.


Get pre-qualified for a loan
At Zillow Home Loans, we can pre-qualify you in as little as 5 minutes with no impact to your credit score.An equal housing lender. NMLS #10287.
- North Carolina
- Henderson County
- Etowah
- 28729
- 5 Saint Andrews Dr
Nearby cities
Nearby zip codes
Other Etowah Topics
