Beautifully renovated Easthampton home with detached garage in a peaceful neighborhood walkable to downtown. New roof, gutters, landscaping, insulation. A covered front porch leads into an open concept main level featuring a bright remodeled kitchen with gorgeous counters, white cabinetry, recessed lights, stainless appliances, water filter system; dining room with warm wood flooring and a living room graced with a brick fireplace. Upstairs offers a generous main bedroom, nice-sized 2nd bedroom and stylishly renovated bathroom with modern tile flooring, double vanity, new lighting/fixtures + a deep tub. Off the dining room is a lovely screened porch overlooking a fully fenced, private backyard framed with perennials. Refurbished garage has newer roof, supports, siding, overhead door and is wired for electrical. More updates include electrical, plumbing, fixtures, lighting, ext. doors, windows, boiler (2015), drywall, trim & paint. Highest & best offers requested by 1:00 pm Wed 7/17.
Sold for $441,000
$441,000
5 Saint James Ave, Easthampton, MA 01027
2beds
1,179sqft
Single Family Residence
Built in 1920
5,227 Square Feet Lot
$461,700 Zestimate®
$374/sqft
$2,262 Estimated rent
Home value
$461,700
$439,000 - $485,000
$2,262/mo
Zestimate® history
Owner options
List your home for rent
$2,262/mo
Rent Zestimate®
Find your next renter with Zillow Rental Manager. Plus, with online applications, you can quickly screen prospective tenants – for free.
$2,262/mo
Rent Zestimate®
Refinance and save
$3,109/mo
Est. payment
Refinancing to a lower rate could help reduce your monthly payments and save thousands over the life of the loan.
$3,109/mo
Est. payment
Explore your selling options
Work with a Zillow partner agent
Leverage their expertise and Zillow's premium Showcase listings to get your home seen by more buyers.
Get startedList with your own agent
Get your home in front of millions of buyers by listing it on Zillow.
Learn how to do itSell it yourself
Take full control of how buyers see your home on Zillow by listing For Sale by Owner (FSBO).
List your homeWhat's special
Zillow last checked:
Listing updated:
Listed by:
Andrea C. Kwapien 413-559-7175,
Delap Real Estate LLC 413-586-9111
Bought with:
Sharon Castelli
The Murphys REALTORS®, Inc.
Source: MLS PIN,MLS#: 73263863
Facts & features
Interior
Bedrooms & bathrooms
- Bedrooms: 2
- Bathrooms: 1
- Full bathrooms: 1
Primary bedroom
- Features: Closet, Flooring - Wood, Lighting - Overhead
- Level: Second
Bedroom 2
- Features: Closet, Flooring - Wood, Lighting - Overhead
- Level: Second
Bathroom 1
- Features: Bathroom - Full, Bathroom - Tiled With Tub & Shower, Closet - Linen, Flooring - Stone/Ceramic Tile, Double Vanity, Remodeled, Lighting - Overhead
- Level: Second
Dining room
- Features: Flooring - Wood, Exterior Access, Open Floorplan, Slider, Lighting - Overhead
- Level: Main,First
Kitchen
- Features: Closet, Flooring - Wood, Countertops - Stone/Granite/Solid, Countertops - Upgraded, Cabinets - Upgraded, Open Floorplan, Recessed Lighting, Remodeled, Stainless Steel Appliances, Lighting - Overhead
- Level: Main,First
Living room
- Features: Ceiling Fan(s), Closet, Flooring - Wood, Exterior Access, Open Floorplan
- Level: Main,First
Heating
- Central, Hot Water, Oil
Cooling
- None
Appliances
- Included: Water Heater, Range, Dishwasher, Disposal, Microwave, Refrigerator, Washer, Dryer, Water Treatment, Other, Plumbed For Ice Maker
- Laundry: In Basement, Electric Dryer Hookup, Washer Hookup
Features
- Flooring: Wood, Tile
- Doors: Insulated Doors
- Windows: Insulated Windows
- Basement: Full,Partial,Interior Entry,Concrete,Unfinished
- Number of fireplaces: 1
- Fireplace features: Living Room
Interior area
- Total structure area: 1,179
- Total interior livable area: 1,179 sqft
Property
Parking
- Total spaces: 4
- Parking features: Detached, Paved Drive, Off Street
- Garage spaces: 1
- Uncovered spaces: 3
Features
- Patio & porch: Porch, Screened
- Exterior features: Porch, Porch - Screened, Rain Gutters, Fenced Yard, Other
- Fencing: Fenced/Enclosed,Fenced
- Frontage length: 43.00
Lot
- Size: 5,227 Square Feet
- Features: Other
Details
- Parcel number: 3029425
- Zoning: R15
Construction
Type & style
- Home type: SingleFamily
- Architectural style: Other (See Remarks)
- Property subtype: Single Family Residence
Materials
- Frame
- Foundation: Block
- Roof: Shingle
Condition
- Year built: 1920
Utilities & green energy
- Electric: Circuit Breakers, 100 Amp Service, Other (See Remarks)
- Sewer: Public Sewer
- Water: Public
- Utilities for property: for Electric Range, for Electric Dryer, Washer Hookup, Icemaker Connection
Community & HOA
Community
- Features: Public Transportation, Shopping, Park, Walk/Jog Trails, Medical Facility, Laundromat, Bike Path, Conservation Area, Other
HOA
- Has HOA: No
Location
- Region: Easthampton
Financial & listing details
- Price per square foot: $374/sqft
- Tax assessed value: $325,700
- Annual tax amount: $4,416
- Date on market: 9/23/2026
Price history
| Date | Event | Price |
|---|---|---|
| 8/19/2024 | Sold | $441,000+13.4%$374/sqft |
Source: MLS PIN #73263863 Report a problem | ||
| 7/12/2024 | Listed for sale | $389,000+14.4%$330/sqft |
Source: MLS PIN #73263863 Report a problem | ||
| 1/31/2022 | Sold | $340,000+3.1%$288/sqft |
Source: MLS PIN #72913651 Report a problem | ||
| 11/23/2021 | Contingent | $329,900$280/sqft |
Source: MLS PIN #72913651 Report a problem | ||
| 11/18/2021 | Listed for sale | $329,900$280/sqft |
Source: MLS PIN #72913651 Report a problem | ||
| 11/3/2021 | Contingent | $329,900$280/sqft |
Source: MLS PIN #72913651 Report a problem | ||
| 10/28/2021 | Listed for sale | $329,900+106.2%$280/sqft |
Source: MLS PIN #72913651 Report a problem | ||
| 8/21/2019 | Sold | $160,000+6.7%$136/sqft |
Source: Public Record Report a problem | ||
| 11/13/2018 | Listing removed | $149,900$127/sqft |
Source: Taylor Agency #72421507 Report a problem | ||
| 11/8/2018 | Listed for sale | $149,900$127/sqft |
Source: Taylor Agency #72421507 Report a problem | ||
Public tax history
| Year | Property taxes | Tax assessment |
|---|---|---|
| 2025 | $4,943 +11.9% | $361,600 +11% |
| 2024 | $4,416 +70.9% | $325,700 +84.6% |
| 2023 | $2,584 -11.4% | $176,400 |
| 2022 | $2,916 -8.2% | $176,400 -2.6% |
| 2021 | $3,178 +1.4% | $181,200 +2.7% |
| 2020 | $3,133 +20.8% | $176,400 +5.2% |
| 2019 | $2,593 +3.6% | $167,700 +7.2% |
| 2018 | $2,504 +2.5% | $156,500 +3.8% |
| 2017 | $2,444 +4.7% | $150,800 +0.7% |
| 2016 | $2,335 +2.9% | $149,800 |
| 2015 | $2,269 +1.9% | $149,800 |
| 2014 | $2,226 -4.3% | $149,800 -6.6% |
| 2013 | $2,326 +9.4% | $160,300 |
| 2012 | $2,127 +4.6% | $160,300 |
| 2011 | $2,034 +2.3% | $160,300 |
| 2010 | $1,989 +6.6% | $160,300 -1.7% |
| 2009 | $1,866 | $163,000 |
| 2008 | $1,866 +2.8% | $163,000 |
| 2007 | $1,816 -3.1% | $163,000 +1% |
| 2006 | $1,875 +4.5% | $161,400 +10.8% |
| 2005 | $1,794 +1% | $145,700 +11.8% |
| 2004 | $1,776 +17.3% | $130,300 +42.4% |
| 2002 | $1,514 | $91,500 +23.5% |
| 1997 | -- | $74,100 |
Find assessor info on the county website
Neighborhood: 01027
Nearby homes
- $348,4003 bd1 ba1.3k sqft3 Saint James Ave, Easthampton, MA 01027Off Market
- $418,3004 bd2 ba1.7k sqft9 Saint James Ave, Easthampton, MA 01027Off Market
- $495,2003 bd1 ba1.6k sqft284 Main St, Easthampton, MA 01027Off Market
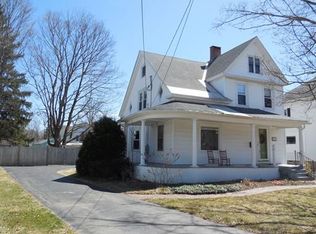
- $383,3004 bd1 ba2k sqft286 Main St, Easthampton, MA 01027Off Market
- $466,8003 bd1 ba1.7k sqft4 Saint James Ave, Easthampton, MA 01027Off Market
- $356,1004 bd2 ba1.1k sqft11 Saint James Ave, Easthampton, MA 01027Off Market
- $603,1004 bd2 ba1.8k sqft282 Main St, Easthampton, MA 01027Off Market
- $308,7004 bd1 ba1.4k sqft6 Norton St, Easthampton, MA 01027Off Market
Nearby schools
GreatSchools rating
- 4/10Mountain View SchoolGrades: PK-8Distance: 0.8 mi
- 7/10Easthampton High SchoolGrades: 9-12Distance: 0.6 mi
Sell for more on Zillow
Get a Zillow Showcase℠ listing at no additional cost and you could sell for .
$461,700
2% more
+$9,234
With Zillow Showcase(estimated)
$470,934
Sell for more on Zillow
Get a Zillow Showcase℠ listing at no additional cost and you could sell for .
$461,700
2% more
+$9,234
With Zillow Showcase(estimated)
$470,934
- Massachusetts
- Hampshire County
- Easthampton
- 01027
- 5 Saint James Ave
