If you are looking for a home in Yardley, your search may be over. This charming home in the Wynnewood community of Lower Makefield Township is now available. The property features four bedrooms (two on the main level and two on the second floor), a large living room with a wood-burning fireplace, a formal dining room with a built-in corner cupboard, and a kitchen with direct garage access. Additionally, the home includes a screened-in porch and a basement with Bilco doors. The second bedroom on the first floor is currently configured as an office. Notable features include: - Beautiful hardwood flooring throughout - Bucks County stone exterior and natural landscaping - Immaculately maintained interior - Located within the Pennsbury School District The home is conveniently located minutes from major roads for easy commutes to the Princeton Corridor and Philadelphia, as well as the railroad for New York City access. You will also enjoy close proximity to the shops and restaurants in Yardley, Newtown, and New Hope. Professional pictures coming soon! Warning . . . pack your suitcase —you won't want to leave!
Sold for $740,000
$740,000
5 Saint James Pl, Yardley, PA 19067
4beds
2,138sqft
Single Family Residence
Built in 1952
0.55 Acres Lot
$744,200 Zestimate®
$346/sqft
$3,529 Estimated rent
Home value
$744,200
$692,000 - $796,000
$3,529/mo
Zestimate® history
Owner options
List your home for rent
$3,529/mo
Rent Zestimate®
Find your next renter with Zillow Rental Manager. Plus, with online applications, you can quickly screen prospective tenants – for free.
$3,529/mo
Rent Zestimate®
Refinance and save
$4,886/mo
Est. payment
Refinancing to a lower rate could help reduce your monthly payments and save thousands over the life of the loan.
$4,886/mo
Est. payment
Explore your selling options
Work with a Zillow partner agent
Leverage their expertise and Zillow's premium Showcase listings to get your home seen by more buyers.
Get startedList with your own agent
Get your home in front of millions of buyers by listing it on Zillow.
Learn how to do itSell it yourself
Take full control of how buyers see your home on Zillow by listing For Sale by Owner (FSBO).
List your homeWhat's special
Natural landscapingBasement with bilco doorsImmaculately maintained interiorBucks county stone exteriorFour bedroomsScreened-in porchBeautiful hardwood flooring throughout
Zillow last checked:
Listing updated:
Listed by:
Ms. Colleen Evanchik 215-801-8957,
Royale Homes,
Co-Listing Agent: Tanya Evanchik 215-208-5028,
Royale Homes
Bought with:
Brian Stetler, RS301905
BHHS Fox & Roach-Center City Walnut
Source: Bright MLS,MLS#: PABU2118134
Facts & features
Interior
Bedrooms & bathrooms
- Bedrooms: 4
- Bathrooms: 2
- Full bathrooms: 2
- Main level bathrooms: 1
- Main level bedrooms: 2
Rooms
- Room types: Living Room, Dining Room, Primary Bedroom, Bedroom 2, Bedroom 3, Bedroom 4, Kitchen, Laundry
Primary bedroom
- Level: Main
- Area: 304 Square Feet
- Dimensions: 16 X 19
Bedroom 2
- Level: Main
- Area: 210 Square Feet
- Dimensions: 14 X 15
Bedroom 3
- Level: Upper
- Area: 460 Square Feet
- Dimensions: 20 X 23
Bedroom 4
- Level: Upper
- Area: 380 Square Feet
- Dimensions: 19 X 20
Dining room
- Level: Main
- Area: 196 Square Feet
- Dimensions: 14 X 14
Kitchen
- Level: Main
- Area: 192 Square Feet
- Dimensions: 12 X 16
Laundry
- Level: Lower
Living room
- Features: Fireplace - Wood Burning
- Level: Main
- Area: 527 Square Feet
- Dimensions: 17 X 31
Screened porch
- Level: Main
- Area: 198 Square Feet
- Dimensions: 11 X 18
Heating
- Baseboard, Oil
Cooling
- Central Air, Electric
Appliances
- Included: Electric Water Heater
- Laundry: Laundry Room
Features
- Flooring: Hardwood
- Basement: Exterior Entry,Unfinished
- Number of fireplaces: 1
Interior area
- Total structure area: 2,138
- Total interior livable area: 2,138 sqft
- Finished area above ground: 2,138
- Finished area below ground: 0
Property
Parking
- Total spaces: 1
- Parking features: Garage Faces Side, Attached
- Attached garage spaces: 1
Accessibility
- Accessibility features: None
Features
- Levels: Two
- Stories: 2
- Patio & porch: Screened Porch
- Pool features: None
Lot
- Size: 0.55 Acres
- Dimensions: 106.00 x 228.00
Details
- Additional structures: Above Grade, Below Grade
- Parcel number: 20043013
- Zoning: R2
- Zoning description: 1001: Residential
- Special conditions: Standard
Construction
Type & style
- Home type: SingleFamily
- Property subtype: Single Family Residence
Materials
- Frame
- Foundation: Block
Condition
- New construction: No
- Year built: 1952
Utilities & green energy
- Sewer: Public Sewer
- Water: Public
Community & HOA
Community
- Subdivision: Wynnewood
HOA
- Has HOA: No
Location
- Region: Yardley
- Municipality: LOWER MAKEFIELD TWP
Financial & listing details
- Price per square foot: $346/sqft
- Tax assessed value: $39,200
- Annual tax amount: $9,743
- Date on market: 4/22/2026
- Listing agreement: Exclusive Right To Sell
- Listing terms: Cash,Conventional
- Inclusions: Washer; Dryer; Refrigerator
- Ownership: Fee Simple
Price history
| Date | Event | Price |
|---|---|---|
| 5/27/2026 | Sold | $740,000+9.6%$346/sqft |
Source:  Bright MLS #PABU2118134 Report a problem Bright MLS #PABU2118134 Report a problem | ||
| 4/25/2026 | Contingent | $675,000$316/sqft |
Source: Bright MLS #PABU2118134 Report a problem | ||
| 4/22/2026 | Listed for sale | $675,000$316/sqft |
Source: Bright MLS #PABU2118134 Report a problem | ||
Public tax history
| Year | Property taxes | Tax assessment |
|---|---|---|
| 2026 | $10,139 +4.1% | $39,200 |
| 2025 | $9,743 +0.8% | $39,200 |
| 2024 | $9,669 +9.7% | $39,200 |
| 2023 | $8,816 +2.2% | $39,200 |
| 2022 | $8,625 +1.6% | $39,200 |
| 2021 | $8,488 | $39,200 |
| 2020 | $8,488 +3.8% | $39,200 |
| 2018 | $8,174 +4.4% | $39,200 |
| 2017 | $7,829 | $39,200 |
| 2016 | $7,829 | $39,200 |
| 2015 | -- | $39,200 |
| 2014 | -- | $39,200 |
| 2013 | -- | $39,200 |
| 2012 | -- | $39,200 |
| 2011 | -- | $39,200 |
| 2010 | -- | $39,200 |
| 2009 | -- | $39,200 |
| 2008 | -- | $39,200 |
| 2007 | -- | $39,200 |
| 2006 | -- | $39,200 |
| 2005 | -- | $39,200 +300% |
| 2004 | -- | $9,800 |
| 2003 | -- | $9,800 |
| 2002 | -- | $9,800 |
| 2000 | -- | $9,800 |
Find assessor info on the county website
Neighborhood: 19067
Nearby homes
- $945,3005 bd2 ba3.2k sqft3 Saint James Pl, Yardley, PA 19067Off Market
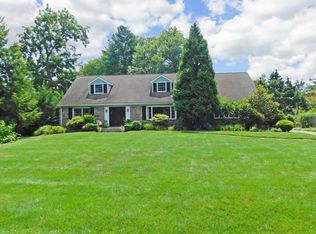
- $611,1003 bd1 ba1.7k sqft7 Saint James Pl, Yardley, PA 19067Off Market
- $707,4002 bd2 ba1.8k sqft1336 Moon Dr, Yardley, PA 19067Off Market
- $940,4005 bd3 ba3.2k sqft1335 Moon Dr, Yardley, PA 19067Off Market
- $806,1004 bd3 ba2.2k sqft4 Saint James Pl, Yardley, PA 19067Off Market
- $1,001,3004 bd3 ba3.4k sqft1 Saint James Pl, Yardley, PA 19067Off Market
- $887,4004 bd3 ba2.5k sqft6 Saint James Pl, Yardley, PA 19067Off Market
- $695,0004 bd3 ba2.8k sqft1334 Moon Dr, Yardley, PA 19067Sold
Nearby schools
GreatSchools rating
- 7/10Makefield El SchoolGrades: K-5Distance: 0.3 mi
- 6/10William Penn Middle SchoolGrades: 6-8Distance: 1.1 mi
- 7/10Pennsbury High SchoolGrades: 9-12Distance: 3.5 mi
Schools provided by the listing agent
- District: Pennsbury
Source: Bright MLS. This data may not be complete. We recommend contacting the local school district to confirm school assignments for this home.
Get a cash offer in 3 minutes
Find out how much your home could sell for in as little as 3 minutes with a no-obligation cash offer.
Estimated market value
$744,200
Get a cash offer in 3 minutes
Find out how much your home could sell for in as little as 3 minutes with a no-obligation cash offer.
Estimated market value
$744,200
- Pennsylvania
- Bucks County
- Yardley
- 19067
- 5 Saint James Pl
