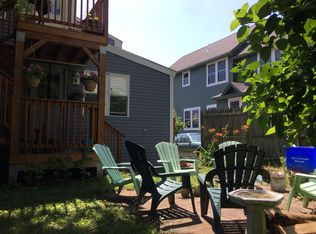
A rare opportunity to own a truly distinctive contemporary residence in Portland's coveted West End, now newly priced. Custom-built with an emphasis on architecture, natural light, sustainability, and year-round comfort, 5 Salem Street is a one-of-a-kind home unlike anything else on the Peninsula. Be sure to watch the new property film to experience the architecture, light, and exceptional indoor-outdoor living this home offers. Designed across three levels, the home features 3 bedrooms, 2 full baths and 1 half bath, soaring ceilings, dramatic translucent elements, and a striking two-story light shaft that fills the interior with natural light. Therma-Steel insulated panels, Marvin windows, Boral siding, and Azek trim contribute to its energy efficiency and distinctive design. The spectacular 2026 kitchen features rift-cut oak cabinetry, integrated storage, a statement island, paneled refrigerator, black granite countertops and backsplash, and premium Thermador appliances, including a new natural gas range. An appliance garage, coffee station, custom dining credenza, motorized blinds, and new washer and dryer add thoughtful function. The top floor is crowned by a sun-drenched winter garden beneath skylights and a translucent roof system, capturing abundant natural light and glimpses of Casco Bay. Six covered porches extend the living space outdoors, while an enclosed backyard provides rare private outdoor space. The ground level includes a studio with kitchen, full bath, private entrance, and outdoor space- offering flexibility for guests, a home office, creative studio, or rental use. A climate-controlled garage is a rare Peninsula amenity. Just moments from Portland's restaurants, the Old Port, and waterfront, 5 Salem Street offers an extraordinary opportunity to own a modern architectural masterpiece in one of Portland's most desirable neighborhoods. Join me for the Open House Saturday, October 3 11:00 AM-12:30 PM
Active
Price cut: $75K (9/25)
$1,774,000
5 Salem Street, Portland, ME 04102
4beds
2,720sqft
Single Family Residence
Built in 2024
2,613 Square Feet Lot
$1,942,900 Zestimate®
$652/sqft
$-- HOA
What's special
Statement islandGlimpses of casco bayNew natural gas rangeNatural lightAbundant natural lightStriking two-story light shaftSoaring ceilings
- 93 days
- 1,091
- 43
Zillow last checked:
Listing updated:
Listed by:
Peninsula Real Estate LLC
Source: Maine Listings,MLS#: 1670068
Facts & features
Interior
Bedrooms & bathrooms
- Bedrooms: 4
- Bathrooms: 4
- Full bathrooms: 3
- 1/2 bathrooms: 1
Primary bedroom
- Features: Balcony/Deck, Closet, Full Bath, Suite
- Level: Second
Bedroom 2
- Features: Balcony/Deck, Walk-In Closet(s)
- Level: Third
Bedroom 3
- Features: Skylight
- Level: Third
Bedroom 4
- Features: Balcony/Deck, Full Bath, Laundry/Laundry Hook-up
- Level: First
Other
- Features: Balcony/Deck, Full Bath, Laundry/Laundry Hook-up
- Level: First
Kitchen
- Features: Eat-in Kitchen, Gas Fireplace, Kitchen Island
- Level: Second
Sunroom
- Features: Four-Season, Heated, Skylight
- Level: Third
Heating
- Heat Pump
Cooling
- Heat Pump
Appliances
- Included: Dishwasher, Disposal, Microwave, Gas Range, Refrigerator
Features
- 1st Floor Bedroom, In-Law Floorplan, Shower, Walk-In Closet(s), Primary Bedroom w/Bath
- Flooring: Concrete, Tile, Wood
- Windows: Double Pane Windows
- Basement: None
- Number of fireplaces: 1
Interior area
- Total structure area: 2,720
- Total interior livable area: 2,720 sqft
- Finished area above ground: 2,720
- Finished area below ground: 0
Property
Parking
- Total spaces: 2
- Parking features: Other, 1 - 4 Spaces, Heated Garage, Tandem
- Garage spaces: 2
Accessibility
- Accessibility features: Level Entry
Features
- Levels: Multi/Split
- Patio & porch: Deck, Glassed-in Porch, Patio
- Has view: Yes
- View description: Scenic
- Body of water: Casco Bay
Lot
- Size: 2,613 Square Feet
- Features: City Lot, Neighborhood, Sidewalks, Landscaped
Details
- Parcel number: PTLDM057BK019001
- Zoning: RN-4
- Other equipment: Internet Access Available
Construction
Type & style
- Home type: SingleFamily
- Property subtype: Single Family Residence
Materials
- Structural Insulated Panels, Concrete, Other, Wood Siding
- Foundation: Poured Concrete
- Roof: Membrane,Metal,Other
Condition
- Year built: 2024
Utilities & green energy
- Electric: Circuit Breakers
- Sewer: Public Sewer
- Water: Public
Green energy
- Energy efficient items: Water Heater, LED Light Fixtures, Other/See Internal Remarks
- Water conservation: Air Exchanger
Community & HOA
Location
- Region: Portland
Financial & listing details
- Price per square foot: $652/sqft
- Tax assessed value: $584,600
- Annual tax amount: $17,166
- Date on market: 7/2/2026
- Exclusions: Alarm System
Estimated market value
$1,942,900
$1.85M - $2.04M
$4,738/mo
Price history
| Date | Event | Price |
|---|---|---|
| 9/25/2026 | Price change | $1,774,000-4.1%$652/sqft |
Source:  Maine Listings #1670068 Report a problem Maine Listings #1670068 Report a problem | ||
| 8/1/2026 | Price change | $1,849,000-7.1%$680/sqft |
Source: Maine Listings #1670068 Report a problem | ||
| 7/2/2026 | Listed for sale | $1,990,000+24.4%$732/sqft |
Source: Maine Listings #1670032 Report a problem | ||
| 10/18/2024 | Sold | $1,600,000$588/sqft |
Source: Maine Listings #1585936 Report a problem | ||
| 9/30/2024 | Pending sale | $1,600,000$588/sqft |
Source: Maine Listings #1585936 Report a problem | ||
| 9/24/2024 | Price change | $1,600,000-10.9%$588/sqft |
Source: Maine Listings #1585936 Report a problem | ||
| 7/22/2024 | Price change | $1,795,000-9.1%$660/sqft |
Source: Maine Listings #1585936 Report a problem | ||
| 5/13/2024 | Price change | $1,975,000-10.2%$726/sqft |
Source: Maine Listings #1585936 Report a problem | ||
| 4/15/2024 | Listed for sale | $2,200,000+29.4%$809/sqft |
Source: Maine Listings #1585936 Report a problem | ||
| 7/27/2023 | Listing removed | -- |
Source: Maine Listings #1557521 Report a problem | ||
| 9/15/2022 | Listed for sale | $1,700,000+900%$625/sqft |
Source: Maine Listings #1543181 Report a problem | ||
| 12/18/2018 | Sold | $170,000-12.8%$63/sqft |
Source: Maine Listings #1357104 Report a problem | ||
| 7/26/2018 | Price change | $195,000-13.3%$72/sqft |
Source: Portside Real Estate Group #1357104 Report a problem | ||
| 6/20/2018 | Listed for sale | $225,000$83/sqft |
Source: Portside Real Estate Group #1357104 Report a problem | ||
Public tax history
| Year | Property taxes | Tax assessment |
|---|---|---|
| 2024 | $8,424 | $584,600 |
| 2023 | $8,424 +125.5% | $584,600 +113% |
| 2022 | $3,736 +44.8% | $274,500 +148% |
| 2020 | $2,580 | $110,700 |
| 2019 | $2,580 -4.9% | $110,700 -8.3% |
| 2018 | $2,713 -17.2% | $120,700 -20.3% |
| 2017 | $3,278 +2.6% | $151,400 |
| 2016 | $3,196 +2.3% | $151,400 |
| 2015 | $3,123 +3.1% | $151,400 |
| 2014 | $3,028 +3% | $151,400 |
| 2013 | $2,939 +3.2% | $151,400 |
| 2012 | $2,849 +2.9% | $151,400 |
| 2011 | $2,768 +3.1% | $151,400 |
| 2009 | $2,686 | $151,400 |
| 2008 | $2,686 +8.8% | $151,400 |
| 2006 | $2,469 | $151,400 |
Find assessor info on the county website
Monthly payment
Est. payment
Payment breakdown
Explore the cost of this home by adjusting the details. Changes won't be saved.Climate risks
Neighborhood: West End
Similar homes
- $2,099,0004 bd5 ba3k sqft55 Carleton Street #A, Portland, ME 04102Active
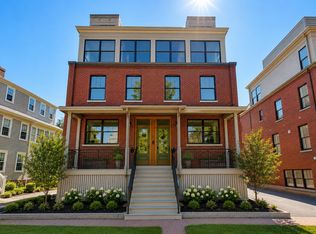
 MLS ID #1677844, Waypoint Brokers Collective. Maine Listings
 - $1,290,0005 bd6 ba3k sqft25 Bramhall Street, Portland, ME 04102Active
 MLS ID #1679803, Vitalius Real Estate Group, LLC. Maine Listings
 - $1,295,0006 bd7 ba2.7k sqft15 Pine Street, Portland, ME 04102Active
 MLS ID #1680722, Waypoint Brokers Collective. Maine Listings
 - $1,598,0005 bd4 ba3.7k sqft11 Pine Street, South Portland, ME 04106Active
 MLS ID #1675496, Keller Williams Realty. Maine Listings
 - $1,500,0004 bd4 ba2.5k sqft19 Rocky Hill Road, Cape Elizabeth, ME 04107ActiveMLS ID #1681524, Portside Real Estate Group. Maine Listings
- $1,750,0004 bd4 ba3.8k sqft15 Thunder Road, Saco, ME 04072ActiveMLS ID #1682935, RE/MAX By The Bay. Maine Listings
- $1,875,0006 bd6 ba3.4k sqft5 Merrill Street, Portland, ME 04101ActiveMLS ID #1666760, Portside Real Estate Group. Maine Listings
- $1,625,0004 bd4 ba3.2k sqft130 Fickett Street, South Portland, ME 04106ActiveMLS ID #1665574, Portside Real Estate Group. Maine Listings
- $1,400,0004 bd3 ba3.2k sqft56 Carroll Street, Falmouth, ME 04105ActiveMLS ID #1681257, Legacy Properties Sotheby's International Realty. Maine Listings
- $1,449,0004 bd3 ba3.3k sqft14 Fern Avenue, Falmouth, ME 04105ActiveMLS ID #1669183, Portside Real Estate Group. Maine Listings
- $945,0005 bd4 ba2.6k sqft75 Carleton Street, Portland, ME 04102ActiveMLS ID #1663851, Maine Real Estate Co. Maine Listings
- $1,488,0004 bd3 ba3.7k sqft20 Freedom Road, Scarborough, ME 04074ActiveMLS ID #1682877, Keller Williams Realty. Maine Listings
- $1,500,0003 bd3 ba1.6k sqft40 Sunrise Lane, Portland, ME 04109ActiveMLS ID #1680011, Legacy Properties Sotheby's International Realty. Maine Listings
- $1,500,0003 bd3 ba1.8k sqft99 Federal Street #403, Portland, ME 04101ActiveMLS ID #1674766, Portside Real Estate Group. Maine Listings
- $1,500,0003 bd3 ba2.4k sqft99 Federal Street #208, Portland, ME 04101ActiveMLS ID #1657348, Portside Real Estate Group. Maine Listings
- $1,595,0003 bd3 ba3.3k sqft2 Meadow Creek Lane, Falmouth, ME 04105ActiveMLS ID #1679085, Harborview Properties, Inc.. Maine Listings
- $1,475,0003 bd2 ba2k sqft17 Brook Road, Cape Elizabeth, ME 04107ActiveMLS ID #1682960, Gardner Real Estate Group. Maine Listings
- $950,0004 bd4 ba3.2k sqft205 Woodford Street, Portland, ME 04103ActiveMLS ID #1680727, Town & Shore Real Estate. Maine Listings
- $989,0004 bd4 ba3.2k sqft11 South Street, Portland, ME 04101ActiveMLS ID #1678643, Keller Williams Realty. Maine Listings
- $1,490,0003 bd3 ba2.2k sqft920 Shore Road, Cape Elizabeth, ME 04107ActiveMLS ID #1662328, Landmark Realty. Maine Listings
