Skip main navigation
Off market
  • Zestimate®
    $336,200

    5 Saluda Rd, Williamston, SC 29697

    4beds
    2,027sqft
    SingleFamily
    Built in 1971
    0.78 Acres Lot
    $336,200 Zestimate®
    $166/sqft
    $1,805 Estimated rent

    Home value

    $336,200

    $319,000 - $353,000

    $1,805/mo

    Zestimate® history
    Loading
    Loading...

    Owner options

    List your home for rent

    $1,805/mo

    Rent Zestimate®

    Find your next renter with Zillow Rental Manager. Plus, with online applications, you can quickly screen prospective tenants – for free.

    Learn more

    $1,805/mo

    Rent Zestimate®

    Refinance and save

    $2,116/mo

    Est. payment

    Refinancing to a lower rate could help reduce your monthly payments and save thousands over the life of the loan.

    See today's rates

    $2,116/mo

    Est. payment

    Explore your selling options

    Work with a Zillow partner agent

    Leverage their expertise and Zillow's premium Showcase listings to get your home seen by more buyers.

    Get started

    List with your own agent

    Get your home in front of millions of buyers by listing it on Zillow.

    Learn how to do it

    Sell it yourself

    Take full control of how buyers see your home on Zillow by listing For Sale by Owner (FSBO).

    List your home

    What's special

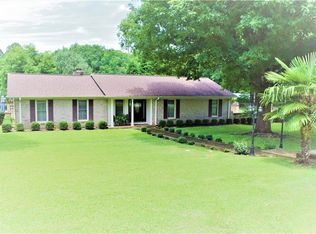
    Welcome home to 5 Saluda Road! This gorgeous tri-level home as been completely remodeled and has space galore! Walk through the front door onto beautiful Ceramic Tile flooring and into the Kitchen of your dreams. This custom Kitchen designed by a professional, boast Quarts countertops throughout. The three toned backsplash sets the tone and brings the black stainless appliances, oversized ceramic tile flooring, and modern fixtures into a picturesque dream kitchen. The living room has a unique, tiled built-in, for the TV, which sits directly above the electric fireplace. There is built in bench seating to host your family around the dinner table! As you walk up the short flight of stairs to the third level, you will find LVP flooring throughout, and two appropriate sized bedrooms plus the master. The master bath boast large ceramic tile flooring which continues up the wall! The two separate vanities will be sure to provide plenty of room! The master bath includes a tiled shower with full glass surrounding. There is also a cozy tub to soak in after a long day, or a great place to bathe the kids! There is access to the Master Bath from the hallway. Downstairs includes LVP flooring throughout, another large bedroom, and full bath plus a gorgeous laundry room with adorable wall paper! The living space downstairs is centered around a large fireplace with gas logs and made complete with a functioning kitchenette! A great place for a teenager needing their space, a grown child that just won't fly the nest, let your imagination do the rest! There are French doors that lead to the patio at the back of the house where you can put your fire pit, grill, and host all your family members! As if you aren't sold already, this house sits on a double lot with mature hardwoods providing shade, and the landscaping has already been taken care of for you! Come see for yourself, you will not be disappointed!

    This property is not currently displayed as for sale or rent on Zillow. This may be different from what's on other websites or public sources.

    Facts & features

    Interior

    Bedrooms & bathrooms
    • Bedrooms: 4
    • Bathrooms: 2
    • Full bathrooms: 2
    • Main level bathrooms: 1
    • Main level bedrooms: 1
    Heating
    • Forced air, Electric, Gas
    Cooling
    • Central
    Appliances
    • Included: Dishwasher, Garbage disposal, Microwave, Range / Oven, Refrigerator
    • Laundry: Washer Hookup, Electric Dryer Hookup
    Features
    • Ceiling Fan(s), Gas Logs, Garden Tub, Fireplace, Washer Connection, Walk-In Shower, Dryer Connection-Electric, Connection - Washer, Electric Garage Door, Attic Stairs-Disappearing, Glass Door, Countertops-Other, Fireplace-Gas Connection
    • Flooring: Tile, Linoleum / Vinyl
    • Doors: Storm Door(s), Glass Door
    • Windows: Wood Frames
    • Basement: No/Not Applicable
    • Has fireplace: Yes
    • Fireplace features: Gas
    Interior area
    • Total interior livable area: 2,027 sqft

    Property

    Parking
    • Parking features: Garage - Attached
    Features
    • Patio & porch: Patio
    • Exterior features: Shingle (Not Wood), Wood, Brick, Cement / Concrete
    Lot
    • Size: 0.78 Acres
    • Features: Gentle Sloping, Underground Utilities, Shade Trees
    Details
    • Parcel number: 2450204004
    • Special conditions: For Sale

    Construction

    Type & style
    • Home type: SingleFamily
    • Architectural style: Split Level, Traditional, Other - See Remarks
    Materials
    • Roof: Other
    Condition
    • Year built: 1971

    Utilities & green energy

    • Electric: Electric company/co-op
    • Gas: Natural Gas
    • Sewer: Public Sewer
    • Water: Public
    • Utilities for property: Natural Gas Connected, Electricity Connected, Phone Connected, Underground Utilities, Cable Connected, PUBLIC WATER, Public Sewer

    Community & HOA

    Location
    • Region: Williamston

    Financial & listing details

    • Price per square foot: $166/sqft
    • Tax assessed value: $297,960
    • Annual tax amount: $4,389

    Price history

    DateEventPrice
    11/14/2023Sold$318,000-9.1%$157/sqft
    Source: Greater Greenville AOR #1504947 Report a problem
    10/9/2023Pending sale$349,900$173/sqft
    Source: Greater Greenville AOR #1504947 Report a problem
    10/5/2023Price change$349,900-2.8%$173/sqft
    Source: Greater Greenville AOR #1504947 Report a problem
    9/25/2023Price change$359,900-2.7%$178/sqft
    Source: Greater Greenville AOR #1504947 Report a problem
    8/31/2023Price change$369,900-2.6%$182/sqft
    Source: Greater Greenville AOR #1504947 Report a problem
    8/25/2023Price change$379,8990%$187/sqft
    Source: Greater Greenville AOR #1504947 Report a problem
    8/3/2023Listed for sale$379,900+59.6%$187/sqft
    Source: Greater Greenville AOR #1504947 Report a problem
    6/13/2019Sold$238,000+3.5%$117/sqft
    Source: WUMLS #20216391 Report a problem
    5/6/2019Pending sale$229,900$113/sqft
    Source: Axcent Realty #1391414 Report a problem
    5/3/2019Listed for sale$229,900+668.9%$113/sqft
    Source: Axcent Realty #1391414 Report a problem
    7/30/2010Listing removed$29,900$15/sqft
    Source: Prudential C Dan Joyner-Pelham #1187840 Report a problem
    1/23/2010Listed for sale$29,900$15/sqft
    Source: Prudential C Dan Joyner-Pelham #1187840 Report a problem

    Public tax history

    YearProperty taxesTax assessment
    2025$4,389 +5.9%$17,880
    2024$4,144 +20.8%$17,880 +66.5%
    2023$3,429 +3.1%$10,740
    2022$3,327 +9.7%$10,740 +20.5%
    2021$3,034 -31.5%$8,910 -33.4%
    2020$4,426 +442.5%$13,370 +139.6%
    2019$816 $5,580
    2018$816 +6.3%$5,580
    2017$767 $5,580 +8.6%
    2016-- $5,140
    2015-- $5,140
    2014-- $5,140
    2013-- $5,140 -0.6%
    2012-- $5,170
    2011-- $5,170
    2010-- $5,170
    2009-- $5,170
    2008-- $5,170 -12.2%
    2007-- $5,890 +36.3%
    2006-- $4,320 -0.5%
    2005-- $4,340
    2004-- $4,340
    2003-- $4,340 +20.6%
    2002-- $3,600
    2001-- $3,600
    2000-- $3,600
    Find assessor info on the county website

    Neighborhood: 29697

    Nearby schools

    GreatSchools rating
    Schools provided by the listing agent
    • Elementary: Palmetto Elem
    • Middle: Palmetto Middle
    • High: Palmetto High

    Source: The MLS. This data may not be complete. We recommend contacting the local school district to confirm school assignments for this home.

    Get a cash offer in 3 minutes
    Find out how much your home could sell for in as little as 3 minutes with a no-obligation cash offer.
    Estimated market value

    $336,200

    Get a cash offer in 3 minutes
    Find out how much your home could sell for in as little as 3 minutes with a no-obligation cash offer.
    Estimated market value

    $336,200