This extraordinary designer home is a true masterpiece, offering unparalleled luxury and sophistication. Featuring 4 bedrooms, 4.5 baths, plus a loft; this stunning residence showcases meticulous attention to detail and breathtaking panoramic views. The unique floor plan includes a first-floor primary suite, three additional bedrooms each with en-suite baths, and a spacious loft.
The main level boasts exquisite French Oak hardwood flooring throughout, highlighted by custom shiplap accent walls. The fully remodeled kitchen is a chef’s dream, complete with custom cabinetry, quartz countertops, a custom backsplash, farmhouse sink, and high-end Thermador stainless steel appliances, including an induction cooktop. The kitchen seamlessly opens to the family room, which is anchored by a cozy fireplace, custom built-ins, and French doors leading to a covered outdoor entertaining area that opens to a serene backyard with spectacular views.
A formal dining room, perfect for hosting large gatherings, seats 12 and opens via French doors to an inviting courtyard ideal for entertaining. The primary suite features elegant custom woodworking, built-ins, and French doors that open to the backyard. Its spa-like bathroom includes a large walk-in shower, a freestanding soaking tub, and an expansive walk-in closet with custom built-ins. The main floor also includes a laundry room with a sink, a large pantry, and a private guest room or office with its own bathroom.
Throughout the home, the hardwood floors continue, leading to a show-stopping custom staircase. The second floor offers two spacious bedrooms, each with private baths, while the third-floor loft provides versatility as a gym, home theater, or potential fifth bedroom.
The expansive backyard is a true oasis, boasting drought-tolerant landscaping, mature olive trees, an in-ground spa, and breathtaking sunset views, all set on a rare, generously sized lot. This exceptional home exemplifies luxury living, seamlessly blending modern design with timeless elegance. Located in the prestigious gated community of Covenant Hills, the property offers a spacious driveway, a three-car garage, and a coveted position on a quiet, single-loaded cul-de-sac. Don’t miss this one! It won’t last long!
Sold for $2,449,999
Listed by: Monarch Real Estate • CaLee McManus • Contact: 949-606-2135
Bought with: Vista Sotheby's International Realty
Tax assessed value
$2,449,999
5 Sandalo Ct, Mission Viejo, CA 92694
4beds
3,200sqft
Single Family Residence
Built in 2006
8,916 Square Feet Lot
$2,613,700 Zestimate®
$766/sqft
$7,891 Estimated rent
Home value
$2,613,700
$2.46M - $2.77M
$7,891/mo
Zestimate® history
Owner options
List your home for rent
$7,891/mo
Rent Zestimate®
Find your next renter with Zillow Rental Manager. Plus, with online applications, you can quickly screen prospective tenants – for free.
$7,891/mo
Rent Zestimate®
Refinance and save
$16,113/mo
Est. payment
Refinancing to a lower rate could help reduce your monthly payments and save thousands over the life of the loan.
$16,113/mo
Est. payment
Explore your selling options
Work with a Zillow partner agent
Leverage their expertise and Zillow's premium Showcase listings to get your home seen by more buyers.
Get startedList with your own agent
Get your home in front of millions of buyers by listing it on Zillow.
Learn how to do itSell it yourself
Take full control of how buyers see your home on Zillow by listing For Sale by Owner (FSBO).
List your homeWhat's special
Zillow last checked:
Listing updated:
Listed by:
CaLee McManus DRE #01755978 949-606-2135,
Monarch Real Estate
Bought with:
Mark Stoll, DRE #01280262
Vista Sotheby's International Realty
Source: CRMLS,MLS#: OC24200575 Originating MLS: California Regional MLS
Originating MLS: California Regional MLSFacts & features
Interior
Bedrooms & bathrooms
- Bedrooms: 4
- Bathrooms: 5
- Full bathrooms: 4
- 1/2 bathrooms: 1
- Main level bathrooms: 3
- Main level bedrooms: 2
Rooms
- Room types: Bedroom, Primary Bedroom, Office, Other
Primary bedroom
- Features: Main Level Primary
Primary bedroom
- Features: Primary Suite
Bedroom
- Features: Bedroom on Main Level
Kitchen
- Features: Kitchen Island, Remodeled, Self-closing Cabinet Doors, Updated Kitchen, Walk-In Pantry
Other
- Features: Walk-In Closet(s)
Heating
- Central
Cooling
- Central Air
Appliances
- Included: Dishwasher, ENERGY STAR Qualified Appliances, Tankless Water Heater
- Laundry: Inside, Laundry Room
Features
- Built-in Features, Quartz Counters, Recessed Lighting, Bedroom on Main Level, Main Level Primary, Primary Suite, Walk-In Closet(s)
- Flooring: Wood
- Doors: French Doors
- Has fireplace: Yes
- Fireplace features: Family Room
- Common walls with other units/homes: No Common Walls
Interior area
- Total interior livable area: 3,200 sqft
Property
Parking
- Total spaces: 3
- Parking features: Driveway, Garage
- Attached garage spaces: 3
Features
- Levels: Three Or More
- Stories: 3
- Entry location: 1
- Patio & porch: Covered, Patio
- Pool features: Community, Association
- Has spa: Yes
- Spa features: Association, Community, Private
- Fencing: Block
- Has view: Yes
- View description: Mountain(s), Panoramic
Lot
- Size: 8,916 Square Feet
- Dimensions: 8916
- Features: Cul-De-Sac, Front Yard, Garden, Level
Details
- Parcel number: 74140424
- Special conditions: Standard
Construction
Type & style
- Home type: SingleFamily
- Architectural style: Spanish
- Property subtype: Single Family Residence
Materials
- Roof: Barrel
Condition
- Turnkey
- New construction: No
- Year built: 2006
Details
- Builder model: Plan 2R Alt
- Builder name: Standard Pacififc
Utilities & green energy
- Sewer: Public Sewer
- Water: Public
- Utilities for property: Cable Available, Electricity Available, Sewer Available
Green energy
- Energy efficient items: Thermostat, Water Heater, Appliances
Community & HOA
Community
- Features: Biking, Curbs, Dog Park, Hiking, Park, Storm Drain(s), Street Lights, Sidewalks, Pool
- Security: Gated with Attendant
- Subdivision: Las Piedras (Lasp)
HOA
- Has HOA: Yes
- Amenities included: Dog Park, Fire Pit, Barbecue, Picnic Area, Playground, Pool, Spa/Hot Tub, Tennis Court(s), Trail(s)
- HOA fee: $638 monthly
- HOA name: LARMAC
- HOA phone: 949-218-0900
Location
- Region: Mission Viejo
Financial & listing details
- Price per square foot: $766/sqft
- Tax assessed value: $2,449,999
- Annual tax amount: $30,279
- Date on market: 10/2/2024
- Cumulative days on market: 4 days
- Listing terms: Cash to Existing Loan
- Inclusions: smart home control devices of nest thermostat and smoke alarms
- Exclusions: washer, dryer, security camera equipment, security system, video doorbell, wall mounted brackets for TV, potted trees & shrubs, drapes and rods, chandelier in dining room
Price history
| Date | Event | Price |
|---|---|---|
| 11/5/2024 | Sold | $2,449,999$766/sqft |
Source:  CRMLS #OC24200575 Report a problem CRMLS #OC24200575 Report a problem | ||
| 10/8/2024 | Contingent | $2,449,999$766/sqft |
Source: CRMLS #OC24200575 Report a problem | ||
| 10/3/2024 | Listed for sale | $2,449,999+84.9%$766/sqft |
Source: CRMLS #OC24200575 Report a problem | ||
| 11/13/2017 | Sold | $1,325,000+1.9%$414/sqft |
Source: Public Record Report a problem | ||
| 8/5/2016 | Listing removed | $1,300,000$406/sqft |
Source: HomeSmart, Evergreen Realty #OC16122350 Report a problem | ||
| 6/8/2016 | Listed for sale | $1,300,000$406/sqft |
Source: HomeSmart, Evergreen Realty #OC16122350 Report a problem | ||
| 9/3/2015 | Listing removed | $1,300,000$406/sqft |
Source: Evergreen Realty & Associates #OC15057095 Report a problem | ||
| 7/16/2015 | Price change | $1,300,000+0.1%$406/sqft |
Source: Evergreen Realty & Associates #OC15057095 Report a problem | ||
| 3/20/2015 | Listed for sale | $1,299,000+18.1%$406/sqft |
Source: Evergreen Realty, HomeSmart #OC15057095 Report a problem | ||
| 4/18/2013 | Sold | $1,100,000$344/sqft |
Source: Public Record Report a problem | ||
| 3/16/2013 | Listed for sale | $1,100,000-6.4%$344/sqft |
Source: TNG Real Estate Consultants #PW13044239 Report a problem | ||
| 3/20/2009 | Sold | $1,175,000-6%$367/sqft |
Source: Public Record Report a problem | ||
| 8/15/2006 | Sold | $1,250,000$391/sqft |
Source: Public Record Report a problem | ||
Public tax history
| Year | Property taxes | Tax assessment |
|---|---|---|
| 2025 | $30,279 +50.5% | $2,449,999 +65.8% |
| 2024 | $20,124 +1.9% | $1,478,061 +2% |
| 2023 | $19,753 +0.6% | $1,449,080 +2% |
| 2022 | $19,632 +1.7% | $1,420,667 +2% |
| 2021 | $19,313 +1.2% | $1,392,811 +1% |
| 2020 | $19,075 | $1,378,530 +2% |
| 2019 | $19,075 -0.2% | $1,351,500 +2% |
| 2018 | $19,114 +9.9% | $1,325,000 +13.5% |
| 2017 | $17,386 | $1,167,143 +2% |
| 2016 | $17,386 +0.4% | $1,144,258 +1.5% |
| 2015 | $17,313 -0.5% | $1,127,071 +2% |
| 2014 | $17,408 | $1,104,994 +15.1% |
| 2013 | -- | $960,000 -14.7% |
| 2012 | -- | $1,125,325 -4% |
| 2011 | -- | $1,172,214 |
| 2010 | -- | $1,172,214 -1.1% |
| 2009 | -- | $1,185,000 -6.8% |
| 2008 | -- | $1,271,000 +1.7% |
| 2007 | -- | $1,250,000 +118.4% |
| 2006 | -- | $572,315 |
Find assessor info on the county website
Neighborhood: Covenant Hills Village
Nearby homes
- $2,800,0004 bd4 ba2.8k sqft7 Sandalo Ct, Mission Viejo, CA 92694Sold

- $2,478,2004 bd4 ba2.9k sqft3 Sandalo Ct, Mission Viejo, CA 92694Off Market
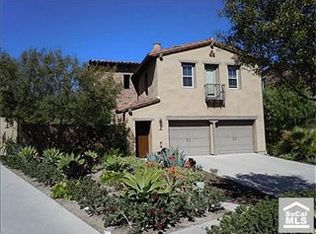
- $2,377,1004 bd4 ba3.1k sqft1 Sandalo Ct, Mission Viejo, CA 92694Off Market
- $2,875,0003 bd4 ba2.9k sqft9 Sandalo Ct, Mission Viejo, CA 92694For Sale

- $2,520,1004 bd5 ba3.3k sqft11 Sandalo Ct, Mission Viejo, CA 92694Off Market
- $2,332,2003 bd4 ba3.1k sqft27 Portalon Ct, Mission Viejo, CA 92694Off Market
- $2,548,5003 bd3 ba2.7k sqft25 Portalon Ct, Mission Viejo, CA 92694Off Market
- $2,374,8003 bd4 ba2.9k sqft29 Portalon Ct, Mission Viejo, CA 92694Off Market
Nearby schools
GreatSchools rating
- 9/10Oso Grande Elementary SchoolGrades: K-5Distance: 0.7 mi
- 9/10Ladera Ranch Middle SchoolGrades: 6-8Distance: 1.2 mi
- 9/10San Juan Hills High SchoolGrades: 9-12Distance: 2.4 mi
Schools provided by the listing agent
- Elementary: Oso Grande
- Middle: Ladera Ranch
- High: San Juan Hills
Source: CRMLS. This data may not be complete. We recommend contacting the local school district to confirm school assignments for this home.
Get a cash offer in 3 minutes
Find out how much your home could sell for in as little as 3 minutes with a no-obligation cash offer.
Estimated market value
$2,613,700
Get a cash offer in 3 minutes
Find out how much your home could sell for in as little as 3 minutes with a no-obligation cash offer.
Estimated market value
$2,613,700
Nearby cities
Nearby neighborhoods
Nearby zip codes
Other Ladera Ranch Topics
