Skip main navigation
Sold for $249,900
  • $249,900

    5 SANDALWOOD DRIVE, DAVENPORT, FL 33837

    2beds
    1,214sqft
    Single Family Residence
    Built in 1980
    6,172 Square Feet Lot
    $250,000 Zestimate®
    $206/sqft
    $1,797 Estimated rent

    Home value

    $250,000

    $230,000 - $273,000

    $1,797/mo

    Zestimate® history
    Loading
    Loading...

    Owner options

    List your home for rent

    $1,797/mo

    Rent Zestimate®

    Find your next renter with Zillow Rental Manager. Plus, with online applications, you can quickly screen prospective tenants – for free.

    Learn more

    $1,797/mo

    Rent Zestimate®

    Refinance and save

    $1,769/mo

    Est. payment

    Refinancing to a lower rate could help reduce your monthly payments and save thousands over the life of the loan.

    See today's rates

    $1,769/mo

    Est. payment

    Explore your selling options

    Work with a Zillow partner agent

    Leverage their expertise and Zillow's premium Showcase listings to get your home seen by more buyers.

    Get started

    List with your own agent

    Get your home in front of millions of buyers by listing it on Zillow.

    Learn how to do it

    Sell it yourself

    Take full control of how buyers see your home on Zillow by listing For Sale by Owner (FSBO).

    List your home

    What's special

    Spacious fully fenced yardSolid wood cabinetsElegant stone countersSpacious walk-in closets
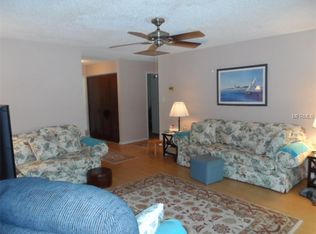
    This beautifully maintained 2/2 home offers numerous recent upgrades and essential improvements throughout. The kitchen stands out with solid wood cabinets and elegant stone counters, providing both durability and style. Set on a spacious, fully fenced yard, this property also includes a versatile Florida room perfect for relaxing or entertaining year-round, as well as a convenient shed for extra storage or hobbies. A screened-in front porch welcomes you into the home, offering a comfortable place to enjoy the outdoors in any weather. The roof was replaced in 2023, HVAC system installed in 2025, and hot water heater updated in 2021, ensuring worry-free living. Exterior painting completed in 2025 adds curb appeal, while both bathrooms feature newly regrouted and sealed tile for a fresh, clean look. The kitchen shines with new counters and backsplash (2022), complemented by windows replaced in 2020 for enhanced efficiency. Appliances include a two-year-old washing machine and a brand-new oven (2025). Additional features such as hurricane shutters provide comfort and protection, while spacious walk-in closets and new interior bifold doors add convenience and style. This home is ready for you to move in and enjoy! Location perks: Close to Disney parks, Universal, Posner Park shopping, Northeast Regional Park, Island H2O Water Park, and ChampionsGate golf, making it easy to enjoy world-class attractions, recreation, and entertainment just minutes from your doorstep.

    Zillow last checked:

    Listing updated:

    Listed by:

    Ellen Hencken 407-619-6274,

    MILLER GRANT AND COMPANY 407-399-6031,

    Annemarie Baxter 407-760-5365,

    MILLER GRANT AND COMPANY

    Bought with:

    Limarie Rios, 3594919

    LA ROSA REALTY KISSIMMEE

    Source: Stellar MLS,MLS#: O6381448MLS LogoOriginating MLS: Orlando Regional

    Facts & features

    Interior

    Bedrooms & bathrooms
    • Bedrooms: 2
    • Bathrooms: 2
    • Full bathrooms: 2
    Rooms
    • Room types: Florida Room
    Primary bedroom
    • Features: Tub With Shower, Walk-In Closet(s)
    • Level: First
    • Area: 196 Square Feet
    • Dimensions: 14x14
    Bedroom 2
    • Features: Ceiling Fan(s), Walk-In Closet(s)
    • Level: First
    • Area: 168 Square Feet
    • Dimensions: 14x12
    Bathroom 1
    • Features: Tub With Shower
    • Level: First
    • Area: 45 Square Feet
    • Dimensions: 9x5
    Bathroom 2
    • Features: Tub With Shower
    • Level: First
    • Area: 45 Square Feet
    • Dimensions: 9x5
    Balcony porch lanai
    • Level: First
    • Area: 144 Square Feet
    • Dimensions: 9x16
    Dining room
    • Features: Ceiling Fan(s)
    • Level: First
    • Area: 80 Square Feet
    • Dimensions: 8x10
    Florida room
    • Level: First
    • Area: 160 Square Feet
    • Dimensions: 16x10
    Kitchen
    • Features: Pantry, Stone Counters
    • Level: First
    • Area: 88 Square Feet
    • Dimensions: 8x11
    Living room
    • Features: Ceiling Fan(s)
    • Level: First
    • Area: 224 Square Feet
    • Dimensions: 16x14
    Heating
    • Central
    Cooling
    • Central Air
    Appliances
    • Included: Disposal, Dryer, Electric Water Heater, Exhaust Fan, Freezer, Range, Range Hood, Refrigerator, Washer
    • Laundry: Electric Dryer Hookup, Inside, Laundry Closet
    Features
    • Accessibility Features, Ceiling Fan(s), Living Room/Dining Room Combo, Primary Bedroom Main Floor, Solid Surface Counters, Solid Wood Cabinets, Stone Counters, Thermostat, Walk-In Closet(s)
    • Flooring: Ceramic Tile, Vinyl
    • Doors: French Doors
    • Windows: Window Treatments, Hurricane Shutters
    • Has fireplace: No
    Interior area
    • Total structure area: 1,694
    • Total interior livable area: 1,214 sqft

    Property

    Parking
    • Total spaces: 1
    • Parking features: Driveway, Garage Door Opener
    • Attached garage spaces: 1
    • Has uncovered spaces: Yes
    Accessibility
    • Accessibility features: Grip-Accessible Features
    Features
    • Levels: One
    • Stories: 1
    • Patio & porch: Enclosed, Front Porch, Porch, Rear Porch, Screened
    • Exterior features: Private Mailbox, Private Yard, Rain Gutters
    • Fencing: Fenced,Vinyl
    Lot
    • Size: 6,172 Square Feet
    • Residential vegetation: Trees/Landscaped
    Details
    • Additional structures: Shed(s)
    • Parcel number: 272629707020002571
    • Zoning: PUD
    • Special conditions: None

    Construction

    Type & style
    • Home type: SingleFamily
    • Architectural style: Ranch
    • Property subtype: Single Family Residence
    Materials
    • Block, Brick, Stucco
    • Foundation: Slab
    • Roof: Shingle
    Condition
    • Completed
    • New construction: No
    • Year built: 1980

    Utilities & green energy

    • Sewer: Public Sewer
    • Water: Public, Well
    • Utilities for property: BB/HS Internet Available, Cable Available, Electricity Connected, Sewer Connected, Water Connected

    Community & HOA

    Community
    • Features: Clubhouse, Playground, Pool
    • Security: Smoke Detector(s)
    • Pet fee: $0 monthly
    • Subdivision: CRESCENT ESTATES 01 UNIT A REP 01
    HOA
    • Has HOA: Yes
    • Amenities included: Clubhouse, Pool
    • Services included: Community Pool, Pool Maintenance
    • HOA fee: $29 monthly
    • HOA name: Edgehill Community Recreation Assoc/Mike Sargent
    • HOA phone: 716-397-5945
    Location
    • Region: Davenport

    Financial & listing details

    • Price per square foot: $206/sqft
    • Tax assessed value: $194,573
    • Annual tax amount: $1,728
    • Date on market: 2/20/2026
    • Cumulative days on market: 75 days
    • Listing terms: Cash,Conventional,FHA,VA Loan
    • Ownership: Fee Simple
    • Total actual rent: 0
    • Electric utility on property: Yes
    • Road surface type: Paved

    Price history

    DateEventPrice
    6/18/2026Sold$249,900$206/sqft
    Source: Stellar MLS #O6381448 Report a problem
    5/7/2026Pending sale$249,900$206/sqft
    Source: Stellar MLS #O6381448 Report a problem
    3/18/2026Price change$249,900-5.7%$206/sqft
    Source: Stellar MLS #O6381448 Report a problem
    3/7/2026Price change$264,900-1.9%$218/sqft
    Source: Stellar MLS #O6381448 Report a problem
    2/20/2026Listed for sale$269,900+125.1%$222/sqft
    Source: Stellar MLS #O6381448 Report a problem
    12/8/2015Sold$119,900$99/sqft
    Source: Public Record Report a problem
    10/16/2015Listed for sale$119,900$99/sqft
    Source: ORLANDO GOLF REALTY #P4707509 Report a problem

    Public tax history

    YearProperty taxesTax assessment
    2025$983 +3.8%$116,217 +2.9%
    2024$947 +3.2%$112,942 +3%
    2023$918 +3.4%$109,652 +3%
    2022$888 +0.3%$106,458 +3%
    2021$885 +1.3%$103,357 +1.4%
    2020$874 +0.8%$101,930 +2.3%
    2019$867 -31.9%$99,638 +1.9%
    2018$1,273 +3%$97,780 +2.1%
    2017$1,235 +51.1%$95,769 +2.1%
    2016$817 +146%$93,799 +97.8%
    2015$332 -46.8%$47,432 +0.8%
    2014$625 +92.9%$47,056 +1.5%
    2013$324 +4.8%$46,361 +1.7%
    2012$309 -24.9%$45,586 -15.5%
    2011$412 -19.1%$53,956 -17.5%
    2010$509 -2.9%$65,396 +1.3%
    2009$524 +4.1%$64,562 +0.1%
    2008$503 $64,498
    2007-- --
    2006$636 --
    2005-- --
    2004$543 +3.4%--
    2003$525 +1.9%$56,511 +2.4%
    2002$515 +3%$55,187 +1.6%
    2001$500 $54,318
    Find assessor info on the county website

    Neighborhood: 33837

    Nearby schools

    GreatSchools rating
    Schools provided by the listing agent
    • Elementary: Loughman Oaks Elem
    • Middle: Citrus Ridge
    • High: Ridge Community Senior High

    Source: Stellar MLS. This data may not be complete. We recommend contacting the local school district to confirm school assignments for this home.

    Get a cash offer in 3 minutes
    Find out how much your home could sell for in as little as 3 minutes with a no-obligation cash offer.
    Estimated market value
    $250,000
    Get a cash offer in 3 minutes
    Find out how much your home could sell for in as little as 3 minutes with a no-obligation cash offer.
    Estimated market value
    $250,000