Skip main navigation
Sold for $497,240
  • $497,240

    5 Sandtrap Drive, Shallotte, NC 28470

    4beds
    3,187sqft
    Single Family Residence
    Built in 2025
    0.46 Acres Lot
    $495,100 Zestimate®
    $156/sqft
    $3,039 Estimated rent

    Home value

    $495,100

    $455,000 - $540,000

    $3,039/mo

    Zestimate® history
    Loading
    Loading...

    Owner options

    List your home for rent

    $3,039/mo

    Rent Zestimate®

    Find your next renter with Zillow Rental Manager. Plus, with online applications, you can quickly screen prospective tenants – for free.

    Learn more

    $3,039/mo

    Rent Zestimate®

    Refinance and save

    $2,891/mo

    Est. payment

    Refinancing to a lower rate could help reduce your monthly payments and save thousands over the life of the loan.

    See today's rates

    $2,891/mo

    Est. payment

    Explore your selling options

    Work with a Zillow partner agent

    Leverage their expertise and Zillow's premium Showcase listings to get your home seen by more buyers.

    Get started

    List with your own agent

    Get your home in front of millions of buyers by listing it on Zillow.

    Learn how to do it

    Sell it yourself

    Take full control of how buyers see your home on Zillow by listing For Sale by Owner (FSBO).

    List your home

    What's special

    Corner homesiteCozy fireplaceFlexible loft spaceSeparate shower areaWalk-in showerLarge kitchenFinished two car garage
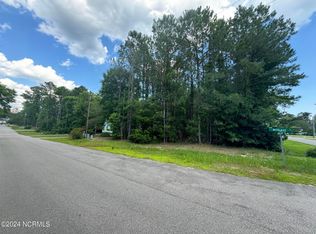
    Located in the established community of Brierwood Estates with no HOA dues and situated on a lovely corner homesite measuring almost half of an acre, the spacious Nicklaus by Stevens Fine Homes offers 4 bedrooms, 3 baths, a large kitchen, formal dining room, covered rear porch, upstairs family room, finished two car garage, 9' ceilings on main floor, and over 3,100 square feet of living space! Currently under construction for an estimated July, 2025 completion. The stunning kitchen features soft-close cabinetry in a timeless white, ''Carrara white'' quartz countertops, lovely 3x12 tile backsplash, stainless steel appliances, two lighted pantries and a lovely attached breakfast room. The formal dining room offers a lovely entertaining space, while the large great room offers a cozy fireplace for a wonderful gathering space, lending access to the rear covered porch. A first floor guest bedroom and guest bath complete the main floor. Upstairs, you'll find the oversized primary suite with ensuite bath offering double vanity with quartz countertops, plank flooring, walk-in shower & separate garden tub, water closet & an oversized walk-in closet. The flexible loft space makes the perfect family room or home theater. Two additional bedrooms, a well-appointed guest bath with double vanity & a separate shower area, and the laundry room complete the second floor.

    Zillow last checked:

    Listing updated:

    Listed by:

    Stevens Fine Homes Team 910-431-0085,

    Coldwell Banker Sea Coast Advantage,

    Jenna Parker 910-431-0085,

    Coldwell Banker Sea Coast Advantage

    Bought with:

    Eddy Jones, 149331

    Coldwell Banker Sloane Realty OIB

    Source: Hive MLS,MLS#: 100488580MLS LogoOriginating MLS: Cape Fear Realtors MLS, Inc.

    Facts & features

    Interior

    Bedrooms & bathrooms
    • Bedrooms: 4
    • Bathrooms: 3
    • Full bathrooms: 3
    Primary bedroom
    • Level: Second
    • Dimensions: 16.67 x 20.25
    Bedroom 2
    • Level: Second
    • Dimensions: 11.5 x 13.58
    Bedroom 3
    • Level: Second
    • Dimensions: 11.5 x 13.58
    Bedroom 4
    • Level: First
    • Dimensions: 11.83 x 13
    Breakfast nook
    • Level: First
    • Dimensions: 12 x 10
    Dining room
    • Level: First
    • Dimensions: 11.42 x 14.83
    Kitchen
    • Level: First
    • Dimensions: 12.42 x 16
    Living room
    • Level: First
    • Dimensions: 26 x 16
    Heating
    • Forced Air, Electric
    Cooling
    • Central Air
    Appliances
    • Included: Electric Oven, Built-In Microwave, Disposal, Dishwasher
    • Laundry: Laundry Room
    Features
    • Walk-in Closet(s), Tray Ceiling(s), High Ceilings, Entrance Foyer, Solid Surface, Kitchen Island, Ceiling Fan(s), Pantry, Walk-in Shower, Gas Log, Walk-In Closet(s)
    • Flooring: Carpet, LVT/LVP
    • Windows: Thermal Windows
    • Basement: None
    • Attic: Access Only
    • Has fireplace: Yes
    • Fireplace features: Gas Log
    Interior area
    • Total structure area: 3,187
    • Total interior livable area: 3,187 sqft

    Property

    Parking
    • Total spaces: 2
    • Parking features: Garage Faces Side, Attached, Garage Door Opener, Paved
    • Has attached garage: Yes
    Features
    • Levels: Two
    • Stories: 2
    • Patio & porch: Covered, Patio, Porch
    • Exterior features: Irrigation System, DP50 Windows
    • Fencing: None
    • Waterfront features: None
    Lot
    • Size: 0.46 Acres
    • Dimensions: 100 x 200 x 100 x 200
    • Features: See Remarks, Corner Lot
    Details
    • Parcel number: 2141a146
    • Zoning: Sh-R-15
    • Special conditions: Standard

    Construction

    Type & style
    • Home type: SingleFamily
    • Property subtype: Single Family Residence
    Materials
    • Vinyl Siding
    • Foundation: Slab
    • Roof: Architectural Shingle
    Condition
    • New construction: Yes
    • Year built: 2025

    Utilities & green energy

    • Sewer: Public Sewer
    • Water: Public
    • Utilities for property: Sewer Available, Water Available
    Green energy
    • Energy efficient items: Lighting, Thermostat

    Community & neighborhood

    Security
    • Security features: Smoke Detector(s)
    Location
    • Region: Shallotte
    • Subdivision: Brierwood Estates

    HOA & financial

    HOA
    • Has HOA: No

    Other

    Other facts
    • Listing agreement: Blanket Listing Agreement
    • Listing terms: Cash,Conventional,FHA,USDA Loan,VA Loan
    • Road surface type: Paved

    Price history

    DateEventPrice
    9/30/2025Sold$497,240-0.5%$156/sqft
    Source: Hive MLS #100488580 Report a problem
    5/1/2025Pending sale$499,580$157/sqft
    Source: Hive MLS #100488580 Report a problem
    2/12/2025Listed for sale$499,580+951.7%$157/sqft
    Source: Hive MLS #100488580 Report a problem
    9/25/2024Sold$47,500$15/sqft
    Source: Public Record Report a problem

    Public tax history

    YearProperty taxesTax assessment
    2025$183 +1%$25,000
    2024$181 +3.2%$25,000
    2023$176 -5.6%$25,000 +25%
    2022$186 +1.8%$20,000
    2021$183 $20,000
    2020$183 $20,000
    2019-- $20,000
    2018$180 +1.6%$20,000
    2017$177 $20,000
    2016$177 $20,000
    2015$177 $20,000

    Find assessor info on the county website

    Neighborhood: 28470

    Nearby schools

    GreatSchools rating
    Schools provided by the listing agent
    • Elementary: Union
    • Middle: Shallotte Middle
    • High: West Brunswick

    Source: Hive MLS. This data may not be complete. We recommend contacting the local school district to confirm school assignments for this home.

    Get a cash offer in 3 minutes
    Find out how much your home could sell for in as little as 3 minutes with a no-obligation cash offer.
    Estimated market value
    $495,100
    Get a cash offer in 3 minutes
    Find out how much your home could sell for in as little as 3 minutes with a no-obligation cash offer.
    Estimated market value
    $495,100