Skip main navigation
Sold
  • Price Unknown

    5 Sandy Creek Dr, Longview, TX 75605

    6beds
    5,888sqft
    Single Family Residence
    Built in 2005
    0.78 Acres Lot
    $992,800 Zestimate®
    $--/sqft
    $5,177 Estimated rent

    Home value

    $992,800

    $923,000 - $1.07M

    $5,177/mo

    Zestimate® history
    Loading
    Loading...

    Owner options

    List your home for rent

    $5,177/mo

    Rent Zestimate®

    Find your next renter with Zillow Rental Manager. Plus, with online applications, you can quickly screen prospective tenants – for free.

    Learn more

    $5,177/mo

    Rent Zestimate®

    Refinance and save

    $550/mo

    Est. payment

    Refinancing to a lower rate could help reduce your monthly payments and save thousands over the life of the loan.

    See today's rates

    $550/mo

    Est. payment

    Explore your selling options

    Work with a Zillow partner agent

    Leverage their expertise and Zillow's premium Showcase listings to get your home seen by more buyers.

    Get started

    List with your own agent

    Get your home in front of millions of buyers by listing it on Zillow.

    Learn how to do it

    Sell it yourself

    Take full control of how buyers see your home on Zillow by listing For Sale by Owner (FSBO).

    List your home

    What's special

    New pool pumpFire placeWhole home generatorWonderful porchOpen living spaceLaundry areaBackyard access
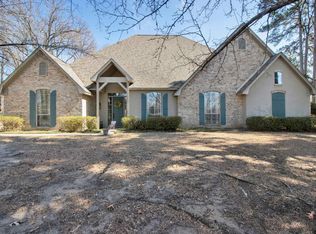
    Experience unparalleled luxury in this one-of-a-kind custom-built 2005 Parade Home by Sam Clark. From the impeccable main house to the stunning guest house and captivating backyard, prepare to be amazed at every turn. The main house boasts 5bedrooms, 5.5 baths, a gourmet kitchen, formal dining, 2 laundry spaces, 3 fireplaces (including 1 in master bathroom),plantation shutters, and exquisite wood craftsmanship throughout. The inviting entryway leads to an open living space with a wood-burning stone fireplace, creating a warm and cozy ambiance. The gourmet kitchen features accent lighting and GEMonogram appliances. The large downstairs master suite offers backyard access, spacious closets with a laundry area, double sinks, and a luxurious bathtub. Upstairs, you'll find a second living room/game room and additional bedrooms. The meticulously landscaped .78-acre lot showcases a heated saltwater pool, LED lighting, a rock waterfall, and flagstone decking, creating a backyard straight out of a magazine. The guest house features a wonderful porch, wood beam ceilings, a fire place, an open concept design, and beautiful finishes throughout. Recent additions include a whole home generator, new A/C systems, updated landscaping, a new pool pump and system, new ice maker, updated LED lighting in both homes, and pre-paid lawn care. Don't miss the opportunity to witness the grandeur and elegance of this remarkable property firsthand. Come see why the less than 10 homes on this exclusive cul-de-sac drive rarely come on the market!

    Zillow last checked:

    Listing updated:

    Listed by:

    Jake Ashley Cell:903-738-5338,

    Dwell Realty

    Bought with:

    Trina Griffith, TREC# 0436125

    Source: GTARMLS,MLS#: 24004595MLS Logo

    Facts & features

    Interior

    Bedrooms & bathrooms
    • Bedrooms: 6
    • Bathrooms: 7
    • Full bathrooms: 6
    • 1/2 bathrooms: 1
    Primary bedroom
    • Features: Master Bedroom Split, Sitting Area in Master
    • Level: Main
    Bathroom
    • Features: Shower and Tub, Dressing Area, Separate Dressing Areas, Separate Lavatories, Separate Walk-In Closets
    Dining room
    • Features: Separate Formal Dining
    Kitchen
    • Features: Kitchen/Eating Combo, Breakfast Bar
    Heating
    • Central/Gas
    Cooling
    • Central Electric
    Appliances
    • Included: Dishwasher, Microwave, Refrigerator, Ice Maker, Double Oven, Gas Cooktop, Tankless Gas Water Heater, 2 or more Water Heaters
    Features
    • Ceiling Fan(s), Sound System, Smart Home, Vaulted Ceiling(s), Pantry, Kitchen Island
    • Windows: Blinds, Plantation Shutters
    • Has fireplace: Yes
    • Fireplace features: Two or More
    Interior area
    • Total structure area: 5,888
    • Total interior livable area: 5,888 sqft

    Property

    Parking
    • Total spaces: 4
    • Parking features: Garage Faces Side, Door w/Opener w/Controls
    • Garage spaces: 4
    • Has uncovered spaces: Yes
    Features
    • Levels: Two
    • Stories: 2
    • Patio & porch: Patio Covered
    • Exterior features: Sprinkler System, Gutter(s), Lighting
    • Pool features: Heated, Gunite, In Ground, Salt Water, Cleaning System, Diving Board
    • Fencing: Wood,Wrought Iron
    Lot
    • Size: 0.78 Acres
    • Features: Cul-De-Sac, Subdivision Lot, Rectangular Lot
    Details
    • Additional structures: Storage
    • Parcel number: 62050100000030002

    Construction

    Type & style
    • Home type: SingleFamily
    • Architectural style: Traditional
    • Property subtype: Single Family Residence
    Materials
    • Brick and Stone, Masonry
    • Foundation: Slab
    • Roof: Composition
    Condition
    • Year built: 2005

    Utilities & green energy

    • Sewer: Public Sewer
    • Water: Public

    Community & neighborhood

    Security
    • Security features: Security Lights, Security System, Smoke Detector(s)
    Location
    • Region: Longview

    HOA & financial

    HOA
    • Has HOA: Yes
    • HOA fee: $550 annually

    Other

    Other facts
    • Listing terms: Conventional,FHA,VA Loan,Must Qualify,Cash

    Price history

    DateEventPrice
    4/23/2024Sold--
    Source: GTARMLS #24004595 Report a problem
    4/18/2024Pending sale$895,000$152/sqft
    Source: LGVBOARD #20242059 Report a problem
    4/7/2024Contingent$895,000$152/sqft
    Source: NTREIS #20578997 Report a problem
    4/7/2024Pending sale$895,000$152/sqft
    Source: GTARMLS #24004595 Report a problem
    4/4/2024Price change$895,000-9.6%$152/sqft
    Source: GTARMLS #24004595 Report a problem
    6/19/2023Price change$990,000-9.2%$168/sqft
    Source: LGVBOARD #20232925 Report a problem
    5/24/2023Listed for sale$1,090,000+17.9%$185/sqft
    Source: LGVBOARD #20232925 Report a problem
    1/14/2022Sold--
    Source: Agent Provided Report a problem
    12/17/2021Pending sale$924,900$157/sqft
    Source: LGVBOARD #20214380 Report a problem
    11/8/2021Price change$924,900-2.6%$157/sqft
    Source: LGVBOARD #20214380 Report a problem
    9/21/2021Price change$949,900-0.8%$161/sqft
    Source: LGVBOARD #20214380 Report a problem
    8/6/2021Listed for sale$958,000+4.5%$163/sqft
    Source: LGVBOARD #20214380 Report a problem
    12/9/2020Listing removed$917,000$156/sqft
    Source: COLDWELL BANKER LENHART #20201964 Report a problem
    4/24/2020Listed for sale$917,000$156/sqft
    Source: COLDWELL BANKER LENHART #20201964 Report a problem

    Public tax history

    YearProperty taxesTax assessment
    2025$23,466 +56.9%$1,089,850 -0.5%
    2024$14,955 -1.1%$1,095,810 +8.8%
    2023$15,127 -16.7%$1,006,775 +10%
    2022$18,165 +1.2%$915,250 +8.7%
    2021$17,950 +3.2%$841,870 +1.8%
    2020$17,395 +0.6%$826,850 +1.2%
    2019$17,285 +10.4%$816,840 +10.7%
    2018$15,663 -2%$738,090 -2%
    2017$15,984 +1.8%$753,000 +1.8%
    2016$15,700 +0.2%$739,710 +0.2%
    2015$15,668 $738,350 +0.2%
    2014-- $736,830 +2.1%
    2013-- $721,430 +0.1%
    2012-- $720,460 +13.9%
    2011-- $632,490 +0.3%
    2010-- $630,490 +0.8%
    2009-- $625,360 +1.2%
    2008-- $617,750 +4.3%
    2007-- $592,260 +11.2%
    2006-- $532,430 +719.1%
    2005-- $65,000 +63.9%
    2001-- $39,650

    Find assessor info on the county website

    Neighborhood: 75605

    Nearby schools

    GreatSchools rating
    Schools provided by the listing agent
    • Elementary: Spring Hill
    • Middle: Spring Hill
    • High: Spring Hill

    Source: GTARMLS. This data may not be complete. We recommend contacting the local school district to confirm school assignments for this home.