Skip main navigation
Under contract
  • $519,000

    5 Sanford Avenue, Enfield, CT 06082

    5beds
    2,138sqft
    : 
    Loading
    Get pre-qualified
    Single Family Residence
    Built in 1958
    0.71 Acres Lot
    $-- Zestimate®
    $243/sqft
    $-- HOA

    What's special

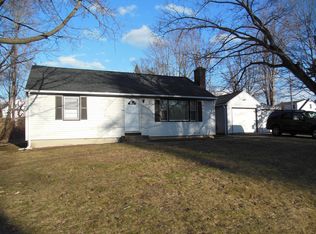
    JUMP IN!!! Welcome to your own private retreat. Tucked away on a quiet cul-de-sac yet moments from Enfield's shopping, dining, and conveniences, this beautifully renovated 5-bedroom, 2 and a half bath home feels like it was lifted from the pages of a design magazine. Thoughtfully curated color palettes, stunning floors, beaming natural light everywhere, and inviting spaces create a sense of calm throughout. The brand-new kitchen showcases quartz countertops, stainless steel appliances, and a generous island perfect for gathering. A flexible private wing offers a new remodeled hotel-inspired bathroom and primary suite and a flexible-use room with wet bar. This first-floor suite has a separate entrance, and potential in-law or ADU possibilities. Upstairs you'll find 4 more wonderfully sized bedrooms. Downstairs - an extra finished room ready for anything. Brand-new central air, upgraded insulation, a newer roof, wiring for car charger, and updated mechanicals provide comfort and efficiency. Now it's time for you to escape.. head out back on the deck and escape to your backyard oasis. Your eyes won't even believe what they're seeing.. the inground pool is open & ready, expansive composite deck, new patio, and a private fenced yard bordering town land. Every day feels like a getaway and you never have to leave 5 Sanford... Welcome Home! Seller relocating because of military orders. Multiple LARGE projects done since purchasing including brand new central air, full insulation, bathroom renovation, wired for car charger, etc. All offers must include subject to seller finding suitable housing.
    18 days
    |
    979
    |
    102
    |

    Zillow last checked:

    Listing updated:

    Listed by:

    Dawn Ezold (860)543-3266,

    Naples Realty Group, LLC 413-650-1314

    Source: Smart MLS,MLS#: 24184588MLS Logo

      Facts & features

      Interior

      Bedrooms & bathrooms
      • Bedrooms: 5
      • Bathrooms: 3
      • Full bathrooms: 2
      • 1/2 bathrooms: 1
      Rooms
      • Room types: Bonus Room
      Primary bedroom
      • Level: Main
      Bedroom
      • Level: Upper
      Bedroom
      • Level: Main
      Bedroom
      • Level: Main
      Bedroom
      • Level: Upper
      Den
      • Features: Wet Bar
      • Level: Main
      Dining room
      • Level: Main
      Kitchen
      • Level: Main
      Living room
      • Level: Main
      Rec play room
      • Level: Lower
      Heating
      • Hot Water, Oil
      Cooling
      • Ceiling Fan(s), Central Air
      Appliances
      • Included: Oven/Range, Microwave, Refrigerator, Dishwasher, Washer, Dryer, Water Heater
      Features
      • Basement: Full,Interior Entry,Partially Finished
      • Attic: Walk-up
      • Number of fireplaces: 1
      Interior area
      • Total structure area: 2,138
      • Total interior livable area: 2,138 sqft
      • Finished area above ground: 2,138
      Video & virtual tour

      Property

      Parking
      • Total spaces: 4
      • Parking features: Attached, Paved, Driveway, Private
      • Attached garage spaces: 1
      • Has uncovered spaces: Yes
      Features
      • Fencing: Full
      Lot
      • Size: 0.71 Acres
      • Features: Level, Cleared
      Details
      • Parcel number: 530740
      • Zoning: R33

      Construction

      Type & style
      • Home type: SingleFamily
      • Architectural style: Colonial
      • Property subtype: Single Family Residence
      Materials
      • Vinyl Siding
      • Foundation: Concrete Perimeter
      • Roof: Shingle
      Condition
      • New construction: No
      • Year built: 1958

      Utilities & green energy

      • Sewer: Public Sewer
      • Water: Public

      Community & HOA

      HOA
      • Has HOA: No
      Location
      • Region: Enfield

      Financial & listing details

      • Price per square foot: $243/sqft
      • Tax assessed value: $227,400
      • Annual tax amount: $8,482
      • Date on market: 6/20/2026

        Estimated market value

        Not available

        Estimated sales range

        Not available

        $3,707/mo

        Price history

        DateEventPrice
        6/25/2026Pending sale$519,000$243/sqft
        Source: Smart MLS #24184588 Report a problem
        6/22/2026Listed for sale$519,000+18%$243/sqft
        Source: Smart MLS #24184588 Report a problem
        1/27/2025Sold$440,000-2%$206/sqft
        Source: Smart MLS #24056887 Report a problem
        1/16/2025Pending sale$449,000$210/sqft
        Source: Smart MLS #24056887 Report a problem
        11/22/2024Listed for sale$449,000+90.3%$210/sqft
        Source: Smart MLS #24056887 Report a problem
        6/10/2024Sold$236,000-23.1%$110/sqft
        Source: Public Record Report a problem
        9/15/2023Sold$307,000$144/sqft
        Source: Public Record Report a problem

        Public tax history

        YearProperty taxesTax assessment
        2025$8,482 +30%$227,400 +26.5%
        2024$6,527 $179,800
        2023$6,527 +7.9%$179,800
        2022$6,047 -7.7%$179,800 +12.7%
        2021$6,554 +1%$159,500
        2020$6,490 -0.8%$159,500
        2019$6,543 +2.2%$159,500
        2018$6,401 +0.9%$159,500
        2017$6,343 +5.7%$159,500 +1.6%
        2015$6,001 +5.1%$156,970
        2014$5,711 +1.9%$156,970
        2013$5,605 +3.7%$156,970
        2012$5,406 +11.1%$156,970 -4.9%
        2011$4,868 +1.5%$165,130
        2010$4,794 +21.6%$165,130
        2009$3,943 -17.8%$165,130
        2008$4,797 +2.5%$165,130
        2007$4,681 +12.3%$165,130 +66.8%
        2005$4,168 +4.4%$99,000
        2003$3,993 +44.9%$99,000 +4%
        1998$2,756 $95,200
        1997$2,756 -11.3%$95,200
        1995$3,108 $95,200

        Find assessor info on the county website

        Monthly payment

        Est. payment

        Payment breakdown

        Explore the cost of this home by adjusting the details. Changes won't be saved.
        All calculations are estimates and provided by Zillow, Inc. for informational purposes only. Actual amounts may vary.
        HOA fees may include property taxes on listings classified as Co-Ops. Contact the listing agent and/or owner for fee details.
        Mortgage interest rates are dependent on a number of factors, including credit score, down payment, and repayment length. Interest rate data provided by Zillow Group Marketplace, Inc. as of 1/1/1970 from various mortgage lenders with which we have lead or other similar arrangements; the Estimated Payment is an average of those rates.
        See how much you could borrow to make a competitive offer.

        Climate risks

        Neighborhood: Thompsonville

        Getting around

        69 / 100
        Somewhat Walkable
        53 / 100
        Bikeable

        Nearby schools

        GreatSchools rating

        Similar homes

        Skip to the end of the carouselSkip to the beginning of the carousel