Skip main navigation
Off market
  • $233,100

    5 Sanitaria Springs Rd, Binghamton, NY 13904

    3beds
    1,792sqft
    SingleFamily
    Built in 2006
    1.12 Acres Lot
    $233,100 Zestimate®
    $130/sqft
    $2,343 Estimated rent

    Home value

    $233,100

    $212,000 - $252,000

    $2,343/mo

    Zestimate® history
    Loading
    Loading...

    Owner options

    List your home for rent

    $2,343/mo

    Rent Zestimate®

    Find your next renter with Zillow Rental Manager. Plus, with online applications, you can quickly screen prospective tenants – for free.

    Learn more

    $2,343/mo

    Rent Zestimate®

    Refinance and save

    $1,473/mo

    Est. payment

    Refinancing to a lower rate could help reduce your monthly payments and save thousands over the life of the loan.

    See today's rates

    $1,473/mo

    Est. payment

    Explore your selling options

    Work with a Zillow partner agent

    Leverage their expertise and Zillow's premium Showcase listings to get your home seen by more buyers.

    Get started

    List with your own agent

    Get your home in front of millions of buyers by listing it on Zillow.

    Learn how to do it

    Sell it yourself

    Take full control of how buyers see your home on Zillow by listing For Sale by Owner (FSBO).

    List your home

    What's special

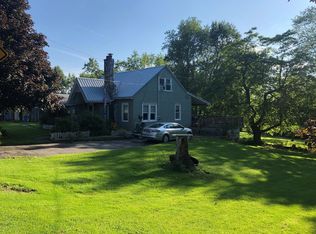
    ENERGY STAR HOME, WONDERFUL ALMOST 1800SF HOME BUILT IN 2006, CONVENIENTLY LOCATED 5-7 MINUTES TO COURT ST, I88 OR 17/I86. MANY UPGRADED FEATURES REMOVING ANY SIGN OF IT BEING A MANUFACTURED HOME. THIS HOME ALSO FEATURE A HUGE 2 CAR GARAGE AND AN ATTACHED BREEZEWAY, THERE IS ALSO A 1 CAR DETACHED GARAGE AND A HUGE DECK FOR ENTERTAINING,AND STEPLESS ENTRY FOR HANDICAP FEATURE

    This property is off market, which means it's not currently listed for sale or rent on Zillow. This may be different from what's available on other websites or public sources.

    Facts & features

    Interior

    Bedrooms & bathrooms
    • Bedrooms: 3
    • Bathrooms: 2
    • Full bathrooms: 2
    Features
    • Has fireplace: No
    Interior area
    • Total interior livable area: 1,792 sqft

    Property

    Parking
    • Total spaces: 5
    • Parking features: Garage - Attached, Garage - Detached
    Lot
    • Size: 1.12 Acres
    Details
    • Parcel number: 03260013209112

    Construction

    Type & style
    • Home type: SingleFamily
    Condition
    • Year built: 2006

    Utilities & green energy

    • Sewer: SEPTIC

    Community & neighborhood

    Location
    • Region: Binghamton

    Other

    Other facts
    • Appliances: FIREPLACE - GAS, PROPANE TANK - LEASED, REFRIGERATOR, WATER SOFTENER - OWNED, DISHWASHER-Built-in, MICROWAVE-Built-in, RANGE/STOVE-Free Standing
    • Bath 1 Level: 1st Floor
    • Cooling: CEILING FAN
    • Generic Text Field 23: 1st Floor
    • Dining Room Level: 1st Floor
    • Exterior Type: Vinyl
    • ExteriorFeatures: DECK OPEN, INSULATED WINDOWS, LANDSCAPED, PORCH OPEN, SHRUBS/FLOWERS, TREES, PATIO OPEN, STORM DOORS
    • Family Room Level: 1st Floor
    • Fireplace Description: 1st Floor
    • HeatingSystem: FORCED HOT AIR, OTHER-SEE REMARKS
    • SpecialFeatures: BEDROOM MAIN LEVEL, DRYER CONNECTION-ELEC, WHIRLPOOL, GARAGE MAIN LEVEL, STEP-LESS ENTRY
    • ItemsToRemain: CARBON MONOXIDE DETECTOR, SMOKE DETECTORS, WNDW TRTMNTS-SOME&HRDWR
    • Kitchen Level: 1st Floor
    • Laundry Room Level: 1st Floor
    • Listing Type: Full Srvc Excl Right to Sell
    • Living Room Level: 1st Floor
    • Master Bath Level: 1st Floor
    • Master Bedroom Level: 1st Floor
    • Sewer: SEPTIC
    • Water: WELL
    • WaterHeater: GAS
    • Bedroom 2 Level: 1st Floor
    • Floors: CARPET AND VINYL, TILE, LAMINATE
    • Foundation: SLAB, PIERS
    • LotDescription: GENERALLY LEVEL
    • Village Name: BINGHAMTON
    • Bedroom 3 Level: 1st Floor
    • Bonus Room Level: 1st Floor
    • Generic Text Field 19: Gray
    • Fuel: PROPANE
    • Style of Home: Deeded Double Wide
    • Generic Text Field 32: USDA

    Price history

    DateEventPrice
    3/8/2019Sold$132,000-1.5%$74/sqft
    Source: GBMLS #217251 Report a problem
    11/9/2018Price change$134,000-3.6%$75/sqft
    Source: D.W.S & ASSOCIATES REAL ESTATE LLC #217251 Report a problem
    10/2/2018Listed for sale$139,000$78/sqft
    Source: D.W.S & ASSOCIATES REAL ESTATE LLC #217251 Report a problem

    Public tax history

    YearProperty taxesTax assessment
    2025-- $9,745
    2024-- $9,745
    2023-- $9,745
    2022-- $9,745
    2021-- $9,745
    2020-- $9,745
    2019-- $9,745
    2018-- $9,745
    2017$2,741 $9,745
    2016-- $9,745
    2015-- $9,745
    2014-- $9,745
    2013-- $9,745
    2012-- $9,745 +15.1%
    2011-- $8,465
    2010-- $8,465
    2009-- $8,465
    2008-- $8,465
    2007-- $8,465 +141.9%
    2006-- $3,500
    2005-- $3,500
    2004-- $3,500 +6.1%
    2003-- $3,300
    2002-- $3,300
    2001-- $3,300
    2000-- $3,300

    Find assessor info on the county website

    Neighborhood: 13904

    Nearby schools

    GreatSchools rating
    Schools provided by the listing agent
    • Elementary: Olmsted
    • District: Harpursville

    Source: The MLS. This data may not be complete. We recommend contacting the local school district to confirm school assignments for this home.