Enjoy the extra space in this updated, one-level living in Trestle Brook Community! This spacious ranch-style manufactured home offers 3 bedrooms, 2 bathrooms, and a generous approximately 23' x 23' addition that provides exceptional flexibility. The addition includes a separate entrance and a handicap-accessible bathroom, making it ideal for multi-generational living, an in-law setup, a private space for an adult family member, home office, or a spacious primary suite with a walk-in closet. The main bathroom was updated in 2023, and central air conditioning ensures year-round comfort. The open-concept kitchen, dining, and family room create a welcoming space for everyday living and entertaining. Step from the dining area onto the deck overlooking a spacious, level partially fenced backyard, perfect for relaxing, gardening with raised beds, or enjoying the outdoors. Additional features include a motorcycle/storage shed (not suitable for vehicle parking), a large driveway with ample off-street parking, and a ramp off the back deck and remote awning that provides wonderful shade on the deck. Monthly park fee applies to Trestle Brook. Park approval required prior to closing. Open house Wednesday, 8/12 6-8pm, Sun 8/16 2-4pm
Active
Listed by: Keller Williams Gateway Realty • Kane Realty Group
$329,900
5 Santa Fe Road, Nashua, NH 03062
3beds
1,752sqft
:
Get pre-qualified$2,264/mo
Ranch
Built in 2000
-- sqft lot
$326,000 Zestimate®
$188/sqft
$-- HOA
What's special
Updated one-level livingCentral air conditioningHandicap-accessible bathroomSeparate entrance
- 8 days |
- 4,190 |
- 308 |
Zillow last checked:
Listing updated:
Listed by:
Kane Realty Group,
Keller Williams Gateway Realty 603-883-8400,
Stephanie Kane,
Keller Williams Gateway Realty
Source: PrimeMLS,MLS#: 5103538
Facts & features
Interior
Bedrooms & bathrooms
- Bedrooms: 3
- Bathrooms: 2
- Full bathrooms: 1
- 3/4 bathrooms: 1
Heating
- Natural Gas, Forced Air
Cooling
- Central Air
Appliances
- Included: Dishwasher, Microwave, Gas Range, Refrigerator
- Laundry: Laundry Hook-ups, 1st Floor Laundry
Features
- Flooring: Carpet, Vinyl
- Has basement: No
Interior area
- Total structure area: 1,752
- Total interior livable area: 1,752 sqft
- Finished area above ground: 1,752
- Finished area below ground: 0
Property
Parking
- Parking features: Paved, Off Street
Accessibility
- Accessibility features: 1st Floor 3/4 Bathroom, 1st Floor Bedroom, 1st Floor Full Bathroom, One-Level Home, 1st Floor Laundry
Features
- Levels: One
- Stories: 1
- Exterior features: Deck, Shed
- Fencing: Full
Lot
- Features: Leased, Level, Near Golf Course, Near Shopping, Near Public Transit, Near Hospital, Near School(s)
Details
- Parcel number: NASHMDL00318U23165
- Zoning description: R9
Construction
Type & style
- Home type: SingleFamily
- Architectural style: Ranch
- Property subtype: Ranch
Materials
- Vinyl Siding
- Foundation: Pillar/Post/Pier
- Roof: Asphalt Shingle
Condition
- New construction: No
- Year built: 2000
Utilities & green energy
- Electric: Circuit Breakers
- Sewer: Public Sewer
- Utilities for property: Cable Available
Community & HOA
Community
- Subdivision: Trestle Brook
HOA
- Services included: Plowing, Trash, Taxes
- Additional fee info: Fee: $535
Location
- Region: Nashua
Financial & listing details
- Price per square foot: $188/sqft
- Tax assessed value: $261,400
- Annual tax amount: $4,400
- Date on market: 8/5/2026
Estimated market value
$326,000
$310,000 - $342,000
$3,205/mo
Price history
| Date | Event | Price |
|---|---|---|
| 8/5/2026 | Listed for sale | $329,900+106.2%$188/sqft |
Source:  PrimeMLS #5103538 Report a problem PrimeMLS #5103538 Report a problem | ||
| 7/8/2016 | Sold | $160,000-3%$91/sqft |
Source: Public Record Report a problem | ||
| 1/9/2016 | Price change | $164,999-2.9%$94/sqft |
Source: BHHS Verani Nashua #4441924 Report a problem | ||
| 8/13/2015 | Price change | $169,999-5%$97/sqft |
Source: BHHS Verani Nashua #4441924 Report a problem | ||
| 8/2/2015 | Listed for sale | $178,888+16.5%$102/sqft |
Source: BHHS Verani Nashua #4441924 Report a problem | ||
| 3/2/2005 | Sold | $153,500$88/sqft |
Source: Public Record Report a problem | ||
Public tax history
| Year | Property taxes | Tax assessment |
|---|---|---|
| 2024 | $4,156 +0.9% | $261,400 +15.7% |
| 2023 | $4,120 +0.9% | $226,000 |
| 2022 | $4,084 +11.3% | $226,000 +42.9% |
| 2021 | $3,671 +3.5% | $158,100 +0.8% |
| 2020 | $3,548 +3.9% | $156,900 |
| 2019 | $3,414 +2.6% | $156,900 |
| 2018 | $3,328 +29.5% | $156,900 +57.5% |
| 2017 | $2,569 +2.9% | $99,600 |
| 2016 | $2,497 +2.2% | $99,600 |
| 2015 | $2,443 -37.6% | $99,600 -38.8% |
| 2014 | $3,915 | $162,800 |
| 2011 | -- | -- |
| 2010 | -- | -- |
| 2009 | -- | -- |
| 2008 | -- | -- |
| 2005 | -- | -- |
| 2004 | -- | -- |
| 2003 | -- | -- |
| 2002 | -- | -- |
| 2001 | -- | $83,500 |
Find assessor info on the county website
Monthly payment
Est. payment
Payment breakdown
Explore the cost of this home by adjusting the details. Changes won't be saved.Climate risks
Neighborhood: 03062
Nearby schools
GreatSchools rating
- 8/10Main Dunstable SchoolGrades: K-5Distance: 1.1 mi
- NABrian S. McCarthy Middle SchoolGrades: 6-8Distance: 2 mi
- 7/10Nashua High School SouthGrades: 9-12Distance: 1.8 mi
Schools provided by the listing agent
- Elementary: Main Dunstable Elementary Sch
- Middle: Brian S. McCarthy Middle School
- High: Nashua High School South
- District: Nashua School District
Source: PrimeMLS. This data may not be complete. We recommend contacting the local school district to confirm school assignments for this home.
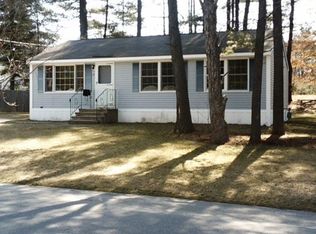
- $294,8003 bd1 ba1k sqft6 Santa Fe Rd, Nashua, NH 03062Off Market
- $317,0003 bd1 ba960 sqft15 Delaware Rd, Nashua, NH 03062Off Market
- $290,4001 bd1 ba960 sqft2 Santa Fe Rd, Nashua, NH 03062Off Market
- $336,9003 bd1 ba1k sqft28 Delaware Rd, Nashua, NH 03062Off Market
- $412,9003 bd1 ba1.1k sqft31 Baltimore Rd, Nashua, NH 03062Off Market
- $345,3003 bd1 ba1.1k sqft16 Delaware Rd, Nashua, NH 03062Off Market
- $339,0003 bd2 ba1k sqft4 Santa Fe Rd, Nashua, NH 03062Off Market
- $197,700-- bd-- ba-- sqft2 Santa Fe Rd, Nashua, NH 03062Off Market
A local agent can set up tours, give advice and negotiate with sellers.
A local lender can help you make sure your offer is ready when you are.
Similar homes
- $345,0002 bd1 ba960 sqftRiver Pines, Nashua, NH 03062For Sale
 MLS ID #602571, Mike Curtin. MHBO
 - $325,5002 bd2 ba1.1k sqftCandlewood Park, Nashua, NH 03062Active
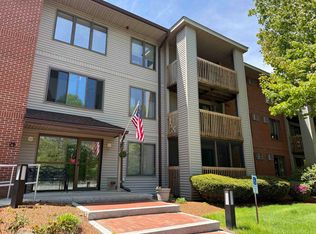 MLS ID #5089386, Alicia Richards. PrimeMLS
 - $287,5002 bd2 ba1.1k sqftRiver Pines, Nashua, NH 03062For Sale
 MLS ID #574180, Mike Curtin. MHBO
 - $288,5003 bd2 ba1.3k sqft3 Pluto Lane, Nashua, NH 03062Active
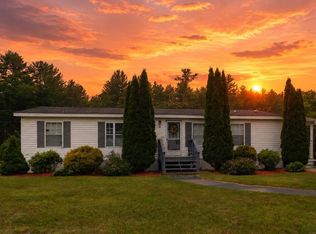 MLS ID #5096381, Victoria Aucoin. PrimeMLS
 - $430,0003 bd1 ba1.6k sqft3 Copperfield Drive, Nashua, NH 03062ActiveMLS ID #5102244, Maurice Robichaud. PrimeMLS
- $479,9003 bd2 ba1.7k sqft9 Judith Drive, Nashua, NH 03062ActiveMLS ID #5101362, Jody Landry. PrimeMLS
- $199,9002 bd1 ba960 sqftRiver Pines, Nashua, NH 03062For SaleMLS ID #599314, Mike Curtin. MHBO
- $245,0002 bd2 ba1.1k sqft6 Saturn Ln, Nashua, NH 03062For SaleMLS ID #73555491, Bessie Coutu, Real Estate Exchange. MLS PIN
- $279,9002 bd2 ba1.2k sqft4 Manorcrest Dr, Nashua, NH 03062For SaleMLS ID #73555373, Eleanor Connors, Doherty Properties. MLS PIN
- $399,0004 bd2 ba1.6k sqft15 Stevens Avenue 1 & 2 (aka 15 1/2 Stevens Avenue), Nashua, NH 03060ActiveMLS ID #5103188, Pam Fraser. PrimeMLS
- $399,9003 bd2 ba1.8k sqft1 Twin Brook Drive, Derry, NH 03038ActiveMLS ID #5103726, Sean Delisle. PrimeMLS
- $475,0003 bd1 ba1.6k sqft78 Lowell Rd, Pepperell, MA 01463For SaleMLS ID #73561451, Doreen Lindof, Coldwell Banker Realty. MLS PIN
- $465,0003 bd1 ba1.5k sqft5 Burke Street, Nashua, NH 03060ActiveMLS ID #5103588, Stacy Gorham. PrimeMLS
- $474,5003 bd1 ba1k sqft377 broad Street, Nashua, NH 03063ActiveMLS ID #5097507, Dritan Lika. PrimeMLS
- $369,9002 bd1 ba1.4k sqft127 Daniel Webster Highway, Merrimack, NH 03054ActiveMLS ID #5080220, Jim Knowlton. PrimeMLS
- $469,9005 bd2 ba2.1k sqft72 Greeley Street, Hudson, NH 03051ActiveMLS ID #5104081, Susan Smart. PrimeMLS
- $349,9002 bd2 ba1k sqft280 Stonebridge Drive, Nashua, NH 03063ActiveMLS ID #5098202, Terry Lajoie. PrimeMLS
- $299,9002 bd1 ba912 sqftLaurel Oaks, Nashua, NH 03063ActiveMLS ID #5102274, Larry Kittle. PrimeMLS
- $340,0002 bd2 ba1.6k sqftHarris Pond, Merrimack, NH 03054ActiveMLS ID #5101556, Cassie Eaton. PrimeMLS
- $449,9002 bd2 ba1.5k sqft22 River Road Condominium, Hudson, NH 03051ActiveMLS ID #5103905, Kimberly Aponte. PrimeMLS
