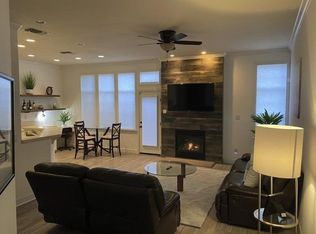
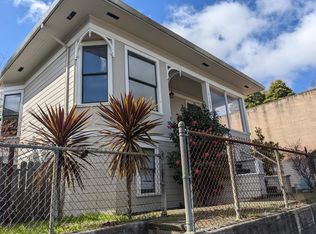
Small-pet friendly. Beautifully updated 3 bedrooms 1 bathroom home on a quiet Vallejo block. This home was remodeled a couple of years ago and features ceiling fans, wood floors, stainless steel appliances(oven/stove, refrigerator, dishwasher, microwave), and granite countertops. The home also has a side porch/patio as well as a carport and central heat. The home is centrally located and close to the 80 and 780 Freeways.
Requirements-650 min credit score by at least one tenant, 2.5x the rent in combined income. To schedule a viewing, please contact Joe.
1-year lease
House for rent
Accepts Zillow applications
$2,695/moFees may apply
5 Santa Paula Way, Vallejo, CA 94590
3beds
1,212sqft
Price may not include required fees and charges. Price shown reflects the lease term provided. Learn more|
Single family residence
Available now
Cats, small dogs OK
No laundry
Off street parking
What's special
Granite countertopsWood floorsCentral heatCeiling fans
- 3 days |
- -- |
- -- |
Zillow last checked:
Listing updated:
Travel times
Facts & features
Interior
Bedrooms & bathrooms
- Bedrooms: 3
- Bathrooms: 1
- Full bathrooms: 1
Appliances
- Laundry: Contact manager
Features
- Flooring: Hardwood
Interior area
- Total interior livable area: 1,212 sqft
Property
Parking
- Parking features: Off Street
- Details: Contact manager
Features
- Patio & porch: Patio
Details
- Parcel number: 0055054070
Construction
Type & style
- Home type: SingleFamily
- Property subtype: Single Family Residence
Community & HOA
Location
- Region: Vallejo
Financial & listing details
- Lease term: 1 Year
Nearby apartments for rent



Price history
| Date | Event | Price |
|---|---|---|
| 9/2/2026 | Listed for rent | $2,695+12.5%$2/sqft |
Source: Zillow Rentals Report a problem | ||
| 8/11/2026 | Listing removed | $474,999$392/sqft |
Source:  SFAR #326008861 Report a problem SFAR #326008861 Report a problem | ||
| 7/20/2026 | Price change | $474,999-3.1%$392/sqft |
Source: SFAR #326008861 Report a problem | ||
| 6/30/2026 | Price change | $489,999-1%$404/sqft |
Source: SFAR #326008861 Report a problem | ||
| 6/19/2026 | Price change | $494,999-2%$408/sqft |
Source: SFAR #326008861 Report a problem | ||
| 6/10/2026 | Price change | $504,999-1.9%$417/sqft |
Source: SFAR #326008861 Report a problem | ||
| 5/28/2026 | Price change | $514,999-1%$425/sqft |
Source: SFAR #326008861 Report a problem | ||
| 5/21/2026 | Price change | $519,999-1%$429/sqft |
Source: SFAR #326008861 Report a problem | ||
| 5/8/2026 | Price change | $524,999-0.9%$433/sqft |
Source: SFAR #326008861 Report a problem | ||
| 4/15/2026 | Price change | $529,999-1.9%$437/sqft |
Source: SFAR #326008861 Report a problem | ||
| 3/17/2026 | Price change | $539,999-0.9%$446/sqft |
Source: SFAR #326008861 Report a problem | ||
| 2/20/2026 | Listed for sale | $545,000+117.6%$450/sqft |
Source: SFAR #326008861 Report a problem | ||
| 2/4/2023 | Listing removed | -- |
Source: Zillow Rentals Report a problem | ||
| 1/24/2023 | Listed for rent | $2,395+14.3%$2/sqft |
Source: Zillow Rentals Report a problem | ||
| 3/3/2021 | Listing removed | -- |
Source: Owner Report a problem | ||
| 12/19/2019 | Listing removed | $2,095$2/sqft |
Source: Owner Report a problem | ||
| 11/22/2019 | Price change | $2,095-2.6%$2/sqft |
Source: Owner Report a problem | ||
| 11/6/2019 | Listed for rent | $2,150$2/sqft |
Source: Owner Report a problem | ||
| 9/10/2019 | Sold | $250,500+6.6%$207/sqft |
Source:  BAREIS #21920186 Report a problem BAREIS #21920186 Report a problem | ||
| 8/6/2019 | Listed for sale | $235,000$194/sqft |
Source: Coldwell Banker Solano Pacific #21920186 Report a problem | ||
Neighborhood: vallejo heights
Nearby schools
GreatSchools rating
- 5/10Federal Terrace Elementary SchoolGrades: K-6Distance: 0.9 mi
- 2/10Hogan Middle SchoolGrades: 6-8Distance: 2.7 mi
- 3/10Vallejo High SchoolGrades: 9-12Distance: 1.1 mi