This remarkable young townhome is perfectly located in coveted Highlands neighborhood. It exudes a sense of space, style & in impeccable condition delivering the essence of a single-family home. The sun-drenched first level welcomes you w/ an open floor plan, ideal for hosting. The well-appointed kitchen is a chef's delight, featuring Energy Star ss appliances, 5-burner gas range, beautiful cabinetry, granite countertops, & convenient breakfast bar. Opens to beautiful llving & dining room w/ delightful private deck. On the second level, you'll find two generously sized bedrooms including a primary ensuite w/ generous closets, laundry room & additional full bathroom. The finished lower level is a showstopper w/ lots of natual light, boasting a versatile space to accommodate your needs - hosting guests, workspace or comfortable spot to unwind & entertain. Spacious yard, private driveway & amazing location steps to vibrant downtown shops, dining, schools & commuter rail. A gem!
Sold for $800,000
$800,000
5 Sargent St, Melrose, MA 02176
2beds
2,064sqft
Condominium, Townhouse
Built in 2012
-- sqft lot
$854,100 Zestimate®
$388/sqft
$4,562 Estimated rent
Home value
$854,100
$811,000 - $897,000
$4,562/mo
Zestimate® history
Owner options
List your home for rent
$4,562/mo
Rent Zestimate®
Find your next renter with Zillow Rental Manager. Plus, with online applications, you can quickly screen prospective tenants – for free.
$4,562/mo
Rent Zestimate®
Refinance and save
$5,469/mo
Est. payment
Refinancing to a lower rate could help reduce your monthly payments and save thousands over the life of the loan.
$5,469/mo
Est. payment
Explore your selling options
Work with a Zillow partner agent
Leverage their expertise and Zillow's premium Showcase listings to get your home seen by more buyers.
Get startedList with your own agent
Get your home in front of millions of buyers by listing it on Zillow.
Learn how to do itSell it yourself
Take full control of how buyers see your home on Zillow by listing For Sale by Owner (FSBO).
List your homeWhat's special
Zillow last checked:
Listing updated:
Listed by:
Petrone-Hunter Realty Group 617-633-4407,
Coldwell Banker Realty - Wellesley 781-237-9090
Bought with:
The Lisa Sevajian Group
Compass
Source: MLS PIN,MLS#: 73170093
Facts & features
Interior
Bedrooms & bathrooms
- Bedrooms: 2
- Bathrooms: 3
- Full bathrooms: 2
- 1/2 bathrooms: 1
Primary bedroom
- Features: Bathroom - Full, Closet, Flooring - Hardwood, Flooring - Stone/Ceramic Tile
- Level: Second
- Area: 198
- Dimensions: 18 x 11
Bedroom 2
- Features: Closet, Flooring - Hardwood
- Level: Second
- Area: 208
- Dimensions: 16 x 13
Primary bathroom
- Features: Yes
Bathroom 1
- Features: Bathroom - Half, Flooring - Stone/Ceramic Tile
- Level: First
Bathroom 2
- Features: Bathroom - Full, Bathroom - With Tub & Shower, Flooring - Stone/Ceramic Tile
- Level: Second
Dining room
- Features: Flooring - Hardwood, Balcony / Deck, Crown Molding
- Level: First
- Area: 156
- Dimensions: 12 x 13
Family room
- Features: Flooring - Laminate
- Level: Basement
- Area: 460
- Dimensions: 20 x 23
Kitchen
- Features: Closet/Cabinets - Custom Built, Flooring - Hardwood, Countertops - Stone/Granite/Solid, Breakfast Bar / Nook, Open Floorplan, Recessed Lighting, Stainless Steel Appliances, Gas Stove
- Level: First
- Area: 132
- Dimensions: 11 x 12
Living room
- Features: Flooring - Hardwood, Open Floorplan, Crown Molding
- Level: First
- Area: 252
- Dimensions: 21 x 12
Heating
- Central, Natural Gas
Cooling
- Central Air
Appliances
- Included: Range, Dishwasher, Disposal, Microwave, Refrigerator, Washer, Dryer, ENERGY STAR Qualified Refrigerator, ENERGY STAR Qualified Dishwasher, Range Hood
- Laundry: Linen Closet(s), Flooring - Stone/Ceramic Tile, Second Floor, In Unit
Features
- Flooring: Tile, Laminate, Hardwood
- Windows: Screens
- Has basement: Yes
- Number of fireplaces: 1
- Fireplace features: Family Room
- Common walls with other units/homes: End Unit
Interior area
- Total structure area: 2,064
- Total interior livable area: 2,064 sqft
Property
Parking
- Total spaces: 6
- Parking features: Off Street, Driveway, Paved
- Uncovered spaces: 6
Features
- Entry location: Unit Placement(Street)
- Patio & porch: Porch, Deck - Composite
- Exterior features: Porch, Deck - Composite, Fenced Yard, Screens, Rain Gutters, Sprinkler System
- Fencing: Fenced
Details
- Parcel number: M:D12 P:000020B,4870197
- Zoning: URB
Construction
Type & style
- Home type: Townhouse
- Property subtype: Condominium, Townhouse
Materials
- Roof: Shingle
Condition
- Year built: 2012
Utilities & green energy
- Sewer: Public Sewer
- Water: Public
- Utilities for property: for Gas Range
Community & HOA
Community
- Features: Public Transportation, Shopping, Pool, Tennis Court(s), Walk/Jog Trails, Medical Facility, Bike Path, Conservation Area, Highway Access, House of Worship, Public School, T-Station
HOA
- Services included: Insurance
- HOA fee: $150 monthly
Location
- Region: Melrose
Financial & listing details
- Price per square foot: $388/sqft
- Tax assessed value: $703,000
- Annual tax amount: $7,325
- Date on market: 9/11/2026
Price history
| Date | Event | Price |
|---|---|---|
| 12/7/2023 | Sold | $800,000+1.4%$388/sqft |
Source: MLS PIN #73170093 Report a problem | ||
| 10/26/2023 | Contingent | $789,000$382/sqft |
Source: MLS PIN #73171293 Report a problem | ||
| 10/23/2023 | Price change | $789,000-2.5%$382/sqft |
Source: MLS PIN #73171293 Report a problem | ||
| 10/13/2023 | Listed for sale | $809,000+15.7%$392/sqft |
Source: MLS PIN #73170093 Report a problem | ||
| 2/27/2020 | Sold | $699,000-0.1%$339/sqft |
Source: Public Record Report a problem | ||
| 1/3/2020 | Listed for sale | $699,999+12.4%$339/sqft |
Source: Boston Real Estate Agency #72603277 Report a problem | ||
| 8/11/2017 | Sold | $622,500+9.4%$302/sqft |
Source: Public Record Report a problem | ||
| 6/14/2017 | Pending sale | $569,000$276/sqft |
Source: RE/MAX ANDREW REALTY SERVICES #72179324 Report a problem | ||
| 6/9/2017 | Listed for sale | $569,000$276/sqft |
Source: RE/MAX Andrew Realty Services #72179324 Report a problem | ||
Public tax history
| Year | Property taxes | Tax assessment |
|---|---|---|
| 2025 | $7,423 +3.4% | $749,800 +3.7% |
| 2024 | $7,179 -2% | $723,000 +2.8% |
| 2023 | $7,325 +2.6% | $703,000 +4.1% |
| 2022 | $7,136 +3.6% | $675,100 +7.4% |
| 2021 | $6,885 -0.9% | $628,800 0% |
| 2020 | $6,949 +8.9% | $628,900 +6.5% |
| 2019 | $6,384 +8.6% | $590,600 +13.8% |
| 2018 | $5,878 +13.7% | $518,800 +18.4% |
| 2017 | $5,168 +3.2% | $438,000 +7.9% |
| 2016 | $5,007 +2.8% | $406,100 +8% |
| 2015 | $4,872 +0.8% | $375,900 +3.3% |
| 2014 | $4,834 +1.9% | $364,000 |
| 2013 | $4,743 | $364,000 |
Find assessor info on the county website
Neighborhood: Melrose Highlands
Nearby homes
- $850,4002 bd2 ba2.1k sqft3 Sargent St, Melrose, MA 02176Off Market
- $866,3005 bd1 ba2.1k sqft11 Sargent St, Melrose, MA 02176Off Market
- $904,6005 bd2 ba2.5k sqft129 Franklin St, Melrose, MA 02176Off Market
- $--2 bd1 ba1.2k sqft79 Franklin St #2, Melrose, MA 02176Off Market
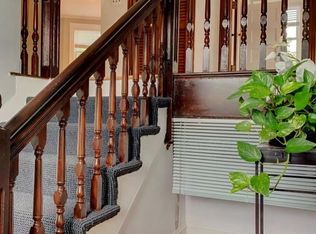
- $940,3002 bd1 ba1.2k sqft79 Franklin St, Melrose, MA 02176Off Market
- $873,0003 bd1 ba1.8k sqft17 Sargent St, Melrose, MA 02176Off Market
- $1,125,2005 bd2 ba2.1k sqft12 Sargent St, Melrose, MA 02176Off Market
- $845,7003 bd1 ba1.7k sqft141 Franklin St, Melrose, MA 02176Off Market
Nearby schools
GreatSchools rating
- NAEarly Childhood CenterGrades: PK-KDistance: 0.1 mi
- 6/10Melrose Middle SchoolGrades: 6-8Distance: 0.5 mi
- 10/10Melrose High SchoolGrades: 9-12Distance: 0.4 mi
Schools provided by the listing agent
- Elementary: Franklin
- High: Mhs
Source: MLS PIN. This data may not be complete. We recommend contacting the local school district to confirm school assignments for this home.
Get a cash offer in 3 minutes
Find out how much your home could sell for in as little as 3 minutes with a no-obligation cash offer.
Estimated market value
$854,100
Get a cash offer in 3 minutes
Find out how much your home could sell for in as little as 3 minutes with a no-obligation cash offer.
Estimated market value
$854,100
