Skip main navigation
Off market
  • $1,763,500

    5 Sassman Ln, Monmouth Junction, NJ 08852

    6beds
    8baths
    6,235sqft
    SingleFamily
    Built in 2006
    1.15 Acres Lot
    $1,763,500 Zestimate®
    $283/sqft
    $6,416 Estimated rent

    Home value

    $1,763,500

    $1.60M - $1.96M

    $6,416/mo

    Zestimate® history
    Loading
    Loading...

    Owner options

    List your home for rent

    $6,416/mo

    Rent Zestimate®

    Find your next renter with Zillow Rental Manager. Plus, with online applications, you can quickly screen prospective tenants – for free.

    Learn more

    $6,416/mo

    Rent Zestimate®

    Refinance and save

    $10,130/mo

    Est. payment

    Refinancing to a lower rate could help reduce your monthly payments and save thousands over the life of the loan.

    See today's rates

    $10,130/mo

    Est. payment

    Explore your selling options

    Work with a Zillow partner agent

    Leverage their expertise and Zillow's premium Showcase listings to get your home seen by more buyers.

    Get started

    List with your own agent

    Get your home in front of millions of buyers by listing it on Zillow.

    Learn how to do it

    Sell it yourself

    Take full control of how buyers see your home on Zillow by listing For Sale by Owner (FSBO).

    List your home

    What's special


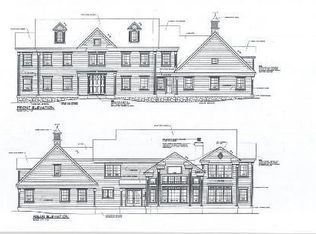
    Classic, custom and timeless. Down a private lane and situated on 1.15 acres backing to Cook Natural preserved land, 5 Sassman Lane elevates the suburban lifestyle to new heights with its quality of craftsmanship, modern open layout, high-end amenities and smart home features. Spectacular moldings and a custom inlaid mosaic design of natural stone centering the marble tiled floor create a statement-making, two-story entryway. The formal living room features one of the homes three masonry wood-burning fireplaces. Archtop windows, chair rail and picture frame molding add to the formal setting, and are mirrored in the formal dining room across the foyer. An octagonal tray ceiling adds architectural interest above the dining room table. The expansive gourmet kitchen is supremely functional with a top-of-the-line Viking professional stainless steel appliance package that includes a 48-inch, six-burner range with grill; two convection ovens, one electrical oven and a warming tray; a convection microwave; and a large refrigerator. Four Fisher Paykel dishwashers round out the appliances. The multi-tasking center island has a prep sink, storage, and room for four front row seats to the culinary preparation. The kitchen opens completely to the family room, creating a spectacular place to entertain, be it for many or just a few. The family room enjoys wooded views from a wall of windows, or lower the shades and snuggle up beside the fireplace to read a book or watch a movie. The breakfast room has a pass-through window from the kitchen and opens to the family room, creating an open area that joins all three rooms. Surrounded by windows and a French door that leads to the patio, the breakfast room is bright, cheerful and an ideal place to start the day, looking out on the in-ground pool, the large yard and the woods beyond. A generously sized office with built-ins and detailed crown molding also opens onto the patio, creating a courtyard effect for the upper tier of the patio. The second level is home to the expansive master bedroom suite, three additional en suite bedrooms, and a fourth en suite above the three-car garage that is larger than many studio apartments. The master suite has the home~s third fireplace, two walk-in closets and a spa-like bath that encourages pampering. The lower level offers an astonishing walkout 2,650 square feet of finished living space that includes an oversized bar, a dance floor, a DJ booth with built-in sound system, a home theater with a 110-inch custom screen, an exercise room that can also serve as a sixth en suite bedroom. Unquestionably, the best room in the house during the warmer months is the illuminated backyard, where both pool and patio blur the lines between indoor and outdoor living for both day and night. The patio plays host to an outdoor kitchen with a Bull five-burner natural gas grill, outdoor refrigerator, storage drawers/cabinets and a hot/cold sink. An outdoor bar provides a seating area, while patio space surrounding the lagoon-shaped pool provides plenty of room for chaise lounges. Enjoy a stroll, jog or bike ride in the adjacent Natural Freedom Trail that stretches for miles. For additional storage this home features a 900 square foot high ceiling attic. Located in the top ranking South Brunswick Twp School District and close to parks, shopping, Route 1, quaint town of Kingston and Princeton. 2021-02-17

    This property is off market, which means it's not currently listed for sale or rent on Zillow. This may be different from what's available on other websites or public sources.

    Facts & features

    Interior

    Bedrooms & bathrooms
    • Bedrooms: 6
    • Bathrooms: 8
    Heating
    • Forced air, Gas
    Cooling
    • Central
    Appliances
    • Included: Dishwasher, Dryer, Microwave, Range / Oven, Refrigerator, Washer
    • Laundry: Laundry Room
    Features
    • Vaulted Ceiling(s), Dining Room, Family Room, Entrance Foyer, Kitchen, Powder Room, Bath Main, Bath Other, 5 (+) Bedrooms, Attic, Library/Office, Wet Bar, Bath Second, Utility Room, Additional Bath, Cathedral Ceiling(s), Bath Third, Additional Bedroom
    • Flooring: Tile, Carpet, Hardwood
    • Basement: Finished, Bath Full, Recreation Room, Interior Entry, Other Room(s), Bedroom, Storage Space
    • Fireplace features: Wood Burning
    Interior area
    • Total interior livable area: 6,235 sqft

    Property

    Parking
    • Total spaces: 3
    • Parking features: Garage - Attached
    Features
    • Levels: Three Or More
    • Patio & porch: Patio
    • Exterior features: Vinyl, Brick
    • Pool features: In Ground
    Lot
    • Size: 1.15 Acres
    Details
    • Additional structures: Shed(s)
    • Parcel number: 210009800000000702

    Construction

    Type & style
    • Home type: SingleFamily
    • Architectural style: Colonial
    Materials
    • Roof: Asphalt
    Condition
    • Year built: 2006

    Utilities & green energy

    • Sewer: Public Sewer
    • Water: Well
    • Utilities for property: Natural Gas Connected, Underground Utilities

    Community & HOA

    Community
    • Security: Security System
    Location
    • Region: Monmouth Junction

    Financial & listing details

    • Price per square foot: $283/sqft
    • Tax assessed value: $513,400
    • Annual tax amount: $27,503
    • Ownership: Fee Simple

    Price history

    DateEventPrice
    2/26/2021Sold$1,150,000-11.2%$184/sqft
    Source: Berkshire Hathaway HomeServices Fox & Roach #2013142_08852 Report a problem
    1/8/2021Pending sale$1,295,000$208/sqft
    Source: Bright MLS #NJMX123544 Report a problem
    1/5/2021Contingent$1,295,000$208/sqft
    Source: All Jersey MLS #2013142 Report a problem
    1/5/2021Pending sale$1,295,000$208/sqft
    Source: BH HOMESERVICES FOX & ROACH #2013142 Report a problem
    9/29/2020Price change$1,295,000-7.2%$208/sqft
    Source: BH HOMESERVICES FOX & ROACH #2013142 Report a problem
    9/4/2020Listed for sale$1,395,000$224/sqft
    Source: BH HOMESERVICES FOX & ROACH #2013142 Report a problem
    6/5/2020Listing removed$1,395,000$224/sqft
    Source: BHHS Fox & Roach Princeton RE #2013142 Report a problem
    5/8/2020Listed for sale$1,395,000$224/sqft
    Source: BHHS Fox & Roach Princeton RE #2013142 Report a problem
    4/28/2020Pending sale$1,395,000$224/sqft
    Source: BHHS Fox & Roach Princeton RE #2013142 Report a problem
    3/5/2020Listed for sale$1,395,000+73.3%$224/sqft
    Source: BHHS Fox & Roach Princeton RE #NJMX123544 Report a problem
    3/28/2011Sold$805,000-32.9%$129/sqft
    Source: Public Record Report a problem
    10/25/2009Listing removed$1,200,000$192/sqft
    Source: Keller Williams Realty #5509634, 914140 Report a problem
    4/7/2009Listed for sale$1,200,000+2.1%$192/sqft
    Source: Keller Williams Realty #5509634, 914140 Report a problem
    7/20/2006Sold$1,175,000$188/sqft
    Source: Public Record Report a problem

    Public tax history

    YearProperty taxesTax assessment
    2025$27,503 $513,400
    2024$27,503 +4.8%$513,400 +1%
    2023$26,254 +3.1%$508,300
    2022$25,471 +0.4%$508,300
    2021$25,364 -2.7%$508,300
    2020$26,068 +2.4%$508,300
    2019$25,456 $508,300
    2018$25,456 +1.4%$508,300
    2017$25,100 +6.2%$508,300 +2.5%
    2016$23,645 +1.6%$495,900
    2015$23,268 +4.8%$495,900 +2.2%
    2014$22,208 +0.8%$485,000
    2013$22,029 -8.1%$485,000
    2012$23,973 -2.9%$485,000 -10.3%
    2011$24,686 +3.6%$540,900 -9.4%
    2010$23,838 -12.6%$597,300
    2009$27,274 $597,300 -13.8%
    2008-- $693,300
    2007-- $693,300
    Find assessor info on the county website

    Neighborhood: 08852

    Nearby schools

    GreatSchools rating
    Schools provided by the listing agent
    • Elementary: CAMBRIDGE E.S.
    • Middle: CROSSROADS M.S.
    • High: SOUTH BRUNSWICK H.S.
    • District: SOUTH BRUNSWICK TOWNSHIP PUBLIC SCHOOLS

    Source: The MLS. This data may not be complete. We recommend contacting the local school district to confirm school assignments for this home.

    Get a cash offer in 3 minutes
    Find out how much your home could sell for in as little as 3 minutes with a no-obligation cash offer.
    Estimated market value
    $1,763,500
    Get a cash offer in 3 minutes
    Find out how much your home could sell for in as little as 3 minutes with a no-obligation cash offer.
    Estimated market value
    $1,763,500