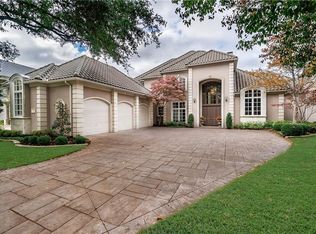
OPEN SUNDAY 2-4PM. Hidden beneath a canopy of magnificent live oaks & overlooking three rolling fairways & water views of Stonebriar CC, this extraordinary Tudor-inspired estate has been meticulously reimagined into one of the neighborhood's most distinctive residences on a premier elevated golf course lot. Every element was thoughtfully considered to honor the home's architectural heritage while introducing a new level of craftsmanship, materiality & design. Inside, richly layered interiors unfold. Wide-plank white oak flrs~artisan millwork~modern custom wndws & drs~hand-selected marble~beautifully crafted cabinetry & museum-worthy lighting create spaces that feel timeless rather than fashionable. Each room possesses its own identity while remaining beautifully connected to the next, creating a home that feels curated over time rather than simply renovated. The spectacular chef's kit w-a 48-inch Wolf dual-fuel range~dual ASKO dws~Dacor fridge~a BI Miele coffee system, anchors the expansive dining & living spaces. Walls of wndws & doors dissolve the boundary between indrs & out, revealing a remarkable sequence of outdr living spaces. A resort-style pool w-tanning ledge~expansive limestone terraces~fully equipped outdr kit~pergola w-fp~multiple sitting areas~remote-controlled retractable screens~mature trees & sweeping gc views transform everyday living into something that feels unmistakably like a private retreat. The primary suite, anchored by an extraordinary spa bath where soaring arches~paneled cabinetry~natural stone & abundant light evoke the elegance of a boutique European hotel. Upstairs, beautifully appointed guest suites continue the home's thoughtful balance of luxury & livability. A separate wing offers an expansive game or media rm w-an exquisitely renovated full bath, creating flexibility for a 5th bdrm or MIL suite. Located w-in the exclusive guard-gated Stonebriar Village, this is more than a remarkable home.
For sale
$3,399,000
5 Savannah Cir, Frisco, TX 75034
4beds
5,573sqft
Single Family Residence
Built in 1994
0.33 Acres Lot
$3,132,200 Zestimate®
$610/sqft
$300/mo HOA
What's special
Museum-worthy lightingBeautifully appointed guest suitesExpansive limestone terracesMultiple sitting areasMature treesArtisan millworkHand-selected marble
- 4 days
- 748
- 58
Zillow last checked:
Listing updated:
Listed by:
Jan Chavoya 0516138 972-335-6564,
Ebby Halliday Realtors 972-335-6564,
Dawn Sweda 0687027 214-616-2998,
Ebby Halliday Realtors
Source: NTREIS,MLS#: 21355035
Facts & features
Interior
Bedrooms & bathrooms
- Bedrooms: 4
- Bathrooms: 6
- Full bathrooms: 4
- 1/2 bathrooms: 2
Primary bedroom
- Features: Closet Cabinetry, Dual Sinks, Double Vanity, En Suite Bathroom, Garden Tub/Roman Tub, Sitting Area in Primary, Separate Shower, Walk-In Closet(s)
- Level: First
- Dimensions: 16 x 18
Bedroom
- Features: Ceiling Fan(s), En Suite Bathroom, Walk-In Closet(s)
- Level: Second
- Dimensions: 19 x 13
Bedroom
- Features: Ceiling Fan(s), En Suite Bathroom, Walk-In Closet(s)
- Level: Second
- Dimensions: 14 x 13
Bedroom
- Features: Ceiling Fan(s), En Suite Bathroom, Walk-In Closet(s)
- Level: Second
- Dimensions: 25 x 12
Primary bathroom
- Features: Built-in Features, Dual Sinks, Double Vanity, En Suite Bathroom, Garden Tub/Roman Tub, Multiple Shower Heads, Stone Counters, Sitting Area in Primary, Separate Shower
- Level: First
- Dimensions: 35 x 16
Dining room
- Level: First
- Dimensions: 14 x 25
Family room
- Features: Fireplace
- Level: First
- Dimensions: 20 x 25
Game room
- Features: Ceiling Fan(s)
- Level: Second
- Dimensions: 31 x 18
Kitchen
- Features: Breakfast Bar, Built-in Features, Butler's Pantry, Eat-in Kitchen, Kitchen Island, Pantry, Walk-In Pantry
- Level: First
- Dimensions: 14 x 23
Laundry
- Features: Built-in Features, Closet, Stone Counters, Utility Sink
- Level: First
- Dimensions: 10 x 7
Living room
- Features: Fireplace
- Level: First
- Dimensions: 18 x 16
Office
- Features: Built-in Features
- Level: First
- Dimensions: 13 x 15
Storage room
- Level: Second
- Dimensions: 14 x 12
Heating
- Central, Natural Gas
Cooling
- Central Air, Ceiling Fan(s), Electric
Appliances
- Included: Some Gas Appliances, Built-In Gas Range, Built-in Coffee Maker, Built-In Refrigerator, Convection Oven, Double Oven, Dishwasher, Electric Oven, Electric Water Heater, Gas Cooktop, Disposal, Microwave, Plumbed For Gas, Refrigerator, Water Purifier, Wine Cooler
- Laundry: Washer Hookup, Dryer Hookup, ElectricDryer Hookup, Laundry in Utility Room, Stacked
Features
- Wet Bar, Built-in Features, Chandelier, Central Vacuum, Decorative/Designer Lighting Fixtures, Double Vanity, Eat-in Kitchen, High Speed Internet, Kitchen Island, Multiple Staircases, Open Floorplan, Pantry, Natural Woodwork, Walk-In Closet(s), Wired for Sound
- Flooring: Hardwood, Marble, Tile, Wood
- Windows: Shutters, Window Coverings
- Has basement: No
- Number of fireplaces: 2
- Fireplace features: Gas, Gas Log
Interior area
- Total interior livable area: 5,573 sqft
Video & virtual tour
Property
Parking
- Total spaces: 3
- Parking features: Driveway, Epoxy Flooring, Garage, Garage Door Opener, Oversized, Garage Faces Side, Storage
- Attached garage spaces: 3
Features
- Levels: Two
- Stories: 2
- Patio & porch: Terrace, Covered, Deck
- Exterior features: Deck, Garden, Gas Grill, Lighting, Outdoor Grill, Outdoor Kitchen, Outdoor Living Area, Private Yard, Rain Gutters
- Pool features: Cabana, Fenced, Gunite, Heated, In Ground, Outdoor Pool, Pool, Water Feature
- Fencing: Wrought Iron
- Has view: Yes
- View description: Water
- Has water view: Yes
Lot
- Size: 0.33 Acres
- Features: Back Yard, Cul-De-Sac, Interior Lot, Lawn, Landscaped, On Golf Course, Many Trees, Subdivision
Details
- Parcel number: R171280
Construction
Type & style
- Home type: SingleFamily
- Architectural style: English,Traditional,Detached
- Property subtype: Single Family Residence
Materials
- Brick, Rock, Stone
- Foundation: Slab
- Roof: Other
Condition
- Resale
- Year built: 1994
Utilities & green energy
- Sewer: Public Sewer
- Water: Public
- Utilities for property: Sewer Available, Water Available
Community & HOA
Community
- Features: Curbs, Park, Sidewalks, Trails/Paths, Gated
- Security: Security System Owned, Security System, Security Gate, Gated Community, Smoke Detector(s), Security Guard, Gated with Guard
- Subdivision: Stonebriar Village
HOA
- Has HOA: Yes
- Services included: All Facilities, Association Management, Maintenance Grounds, Security
- HOA fee: $300 monthly
- HOA name: Principal Management Group - Stonebriar Hoa
- HOA phone: 972-464-5015
Location
- Region: Frisco
Financial & listing details
- Price per square foot: $610/sqft
- Tax assessed value: $1,575,000
- Annual tax amount: $18,940
- Date on market: 9/5/2026
- Cumulative days on market: 14 days
- Listing terms: Cash,Conventional,VA Loan
- Exclusions: It is an exceptionally rare opportunity to own a residence where architecture, landscape & design exist in perfect harmony.
Estimated market value
$3,132,200
$2.98M - $3.29M
$6,670/mo
Price history
| Date | Event | Price |
|---|---|---|
| 9/5/2026 | Listed for sale | $3,399,000$610/sqft |
Source: NTREIS #21355035 Report a problem | ||
| 8/25/2026 | Listing removed | $3,399,000$610/sqft |
Source:  Ebby Halliday Realtors #21355035 Report a problem Ebby Halliday Realtors #21355035 Report a problem | ||
| 8/21/2026 | Listed for sale | $3,399,000$610/sqft |
Source: NTREIS #21355035 Report a problem | ||
Public tax history
| Year | Property taxes | Tax assessment |
|---|---|---|
| 2025 | $18,940 +2.1% | $1,575,000 +4.4% |
| 2024 | $18,556 -10.2% | $1,509,000 -28.2% |
| 2023 | $20,661 -5.5% | $2,101,819 +39.8% |
| 2022 | $21,873 +33.4% | $1,503,960 +38.4% |
| 2021 | $16,396 +7.2% | $1,086,323 +9.1% |
| 2020 | $15,291 +4.8% | $995,387 -2.2% |
| 2019 | $14,586 +5.5% | $1,017,610 +17.2% |
| 2018 | $13,823 -6.9% | $867,964 +10% |
| 2017 | $14,841 | $789,058 +10% |
| 2016 | $14,841 -14.1% | $717,325 +10% |
| 2015 | $17,272 | $652,114 -17.6% |
| 2014 | $17,272 | $791,839 -4.6% |
| 2013 | $17,272 | $829,642 |
| 2012 | -- | $829,642 +6.2% |
| 2011 | -- | $781,046 -0.7% |
| 2010 | -- | $786,178 -5.8% |
| 2009 | -- | $834,892 -0.7% |
| 2007 | $15,488 -10.2% | $840,502 -3.3% |
| 2006 | $17,256 +1.9% | $868,903 +2.3% |
| 2005 | $16,934 | $849,420 -0.9% |
| 2004 | -- | $856,877 -5.1% |
| 2003 | -- | $903,266 -10.5% |
| 2002 | -- | $1,008,848 +18% |
| 2001 | -- | $855,103 |
Find assessor info on the county website
Monthly payment
Est. payment
Payment breakdown
Explore the cost of this home by adjusting the details. Changes won't be saved.Climate risks
Neighborhood: Stonebriar
Nearby schools
Schools provided by the listing agent
- Elementary: Hicks
- Middle: Arbor Creek
- High: Hebron
- District: Lewisville ISD
Source: NTREIS. This data may not be complete. We recommend contacting the local school district to confirm school assignments for this home.
Similar homes
- $3,599,0005 bd7 ba5.4k sqft1752 Courtland Dr, Frisco, TX 75034For Sale
 MLS ID #21279062, Kimberly Wyche. NTREIS
 - $1,950,0005 bd5 ba5.3k sqft4528 Warwick Ln, Frisco, TX 75034For Sale
 MLS ID #21361304, Ron Leach. NTREIS
 - $3,499,0004 bd5 ba5.4k sqft6404 Drawbridge Ln, Plano, TX 75024For Sale
 MLS ID #21269063, Heather Stevens. NTREIS
 - $2,900,0005 bd5 ba4.5k sqft7751 Cottonwood St, Frisco, TX 75033For Sale
 MLS ID #21349784, Colleen Pullen. NTREIS
