Skip main navigation
Closed
  • $469,900

    5 Savannah Ct, Algonquin, IL 60102

    2beds
    1,863sqft
    Single Family Residence
    Built in 2023
    -- sqft lot
    $493,100 Zestimate®
    $252/sqft
    $2,806 Estimated rent

    Home value

    $493,100

    $468,000 - $518,000

    $2,806/mo

    Zestimate® history
    Loading
    Loading...

    Owner options

    List your home for rent

    $2,806/mo

    Rent Zestimate®

    Find your next renter with Zillow Rental Manager. Plus, with online applications, you can quickly screen prospective tenants – for free.

    Learn more

    $2,806/mo

    Rent Zestimate®

    Refinance and save

    $3,531/mo

    Est. payment

    Refinancing to a lower rate could help reduce your monthly payments and save thousands over the life of the loan.

    See today's rates

    $3,531/mo

    Est. payment

    Explore your selling options

    Work with a Zillow partner agent

    Leverage their expertise and Zillow's premium Showcase listings to get your home seen by more buyers.

    Get started

    List with your own agent

    Get your home in front of millions of buyers by listing it on Zillow.

    Learn how to do it

    Sell it yourself

    Take full control of how buyers see your home on Zillow by listing For Sale by Owner (FSBO).

    List your home

    What's special

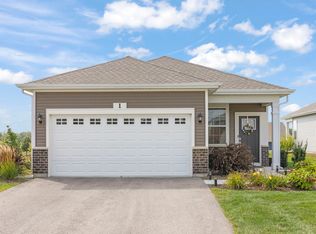
    Welcome to this charming ranch home nestled in the tranquil 55+ community of Algonquin! This beautifully appointed Clifton ranch offers 1,863 square feet of living space, featuring 2 bedrooms, a versatile den, 2 full bathrooms, and a 2-car garage. As you enter, you'll be greeted by a spacious and inviting layout, highlighted by a well-appointed kitchen boasting designer cabinets, quartz countertops, stainless steel appliances, and stylish vinyl plank flooring. The kitchen seamlessly flows into the dining area and spacious great room. The primary bedroom suite provides a peaceful retreat, complete with two walk-in closets and a luxurious bathroom featuring a dual vanity. Additionally, a convenient laundry room adjacent to the bedroom adds to the home's functionality and ease of living. For added versatility, the home features a generously sized finished basement with a half bath. Outside, the rear-covered deck provides the perfect spot for enjoying the serene surroundings and entertaining guests. Plus, with lawn care and snow removal taken care of through the association. Located near Randall Road, you will enjoy easy access to shopping, dining, entertainment, and recreational amenities. Whether you're exploring the nearby nature preserve walking trail or taking a leisurely stroll to the Algonquin Public Library, there's something for everyone to enjoy. Don't miss your opportunity to make this exceptional property your new home sweet home.

    Zillow last checked:

    Listing updated:

    Listed by:

    Hilda Jones, GRI,SFR 847-426-7510,

    Baird & Warner Real Estate - Algonquin,

    Emaly Acevedo 847-971-7095,

    Baird & Warner

    Bought with:

    Vittoria Logli

    @properties Christie's International Real Estate

    Evan Fitzgerald, ABR,PSA

    @properties Christie's International Real Estate

    Source: MRED as distributed by MLS GRID,MLS#: 12003263MLS Logo

    Facts & features

    Interior

    Bedrooms & bathrooms
    • Bedrooms: 2
    • Bathrooms: 3
    • Full bathrooms: 2
    • 1/2 bathrooms: 1
    Rooms
    • Room types: No additional rooms
    Primary bedroom
    • Features: Bathroom (Full)
    • Level: Main
    • Area: 221 Square Feet
    • Dimensions: 13X17
    Bedroom 2
    • Level: Main
    • Area: 110 Square Feet
    • Dimensions: 10X11
    Heating
    • Natural Gas, Forced Air
    Cooling
    • Central Air
    Features
    • Basement: Finished,Crawl Space,Daylight
    Interior area
    • Total structure area: 3,643
    • Total interior livable area: 1,863 sqft
    • Finished area below ground: 1,800

    Property

    Parking
    • Total spaces: 2
    • Parking features: On Site, Garage Owned, Attached, Garage
    • Attached garage spaces: 2
    Accessibility
    • Accessibility features: No Disability Access
    Features
    • Stories: 1
    Lot
    • Dimensions: 43X168X58X163
    Details
    • Parcel number: 1931327058
    • Special conditions: None

    Construction

    Type & style
    • Home type: SingleFamily
    • Property subtype: Single Family Residence
    Materials
    • Vinyl Siding, Brick
    Condition
    • New construction: No
    • Year built: 2023

    Utilities & green energy

    • Sewer: Public Sewer
    • Water: Public

    Community & HOA

    HOA
    • Has HOA: Yes
    • Services included: Exterior Maintenance, Lawn Care, Snow Removal
    • HOA fee: $112 monthly
    Location
    • Region: Algonquin

    Financial & listing details

    • Price per square foot: $252/sqft
    • Tax assessed value: $469,851
    • Annual tax amount: $8,701
    • Date on market: 7/30/2024
    • Listing terms: Conventional
    • Ownership: Fee Simple w/ HO Assn.

    Price history

    DateEventPrice
    7/30/2024Sold$469,900+8.5%$252/sqft
    Source: MRED as distributed by MLS GRID #12003263 Report a problem
    4/5/2023Sold$433,000+0%$232/sqft
    Source: Public Record Report a problem
    3/3/2023Pending sale$432,990$232/sqft
    Source: MRED as distributed by MLS GRID #11691245 Report a problem
    2/20/2023Price change$432,990+0.7%$232/sqft
    Source: MRED as distributed by MLS GRID #11691245 Report a problem
    2/2/2023Price change$429,990-4.4%$231/sqft
    Source: MRED as distributed by MLS GRID #11691245 Report a problem
    1/6/2023Price change$449,990-3.2%$242/sqft
    Source: MRED as distributed by MLS GRID #11691245 Report a problem
    12/23/2022Listed for sale$464,990$250/sqft
    Source: MRED as distributed by MLS GRID #11691245 Report a problem
    12/23/2022Listing removed--
    Source: MRED as distributed by MLS GRID #11656128 Report a problem
    11/25/2022Price change$464,990-2.1%$250/sqft
    Source: MRED as distributed by MLS GRID #11656128 Report a problem
    10/19/2022Listed for sale$474,990$255/sqft
    Source: MRED as distributed by MLS GRID #11656128 Report a problem
    10/19/2022Listing removed--
    Source: MRED as distributed by MLS GRID #11608111 Report a problem
    9/14/2022Price change$474,990-1.9%$255/sqft
    Source: MRED as distributed by MLS GRID #11608111 Report a problem
    8/18/2022Listed for sale$484,060$260/sqft
    Source: MRED as distributed by MLS GRID #11608111 Report a problem

    Public tax history

    YearProperty taxesTax assessment
    2024$11,626 +33.6%$156,617 +42.4%
    2023$8,702 +4888.4%$109,998 +5308%
    2022$174 $2,034
    Find assessor info on the county website

    Neighborhood: 60102

    Nearby schools

    GreatSchools rating
    Schools provided by the listing agent
    • District: 300

    Source: MRED as distributed by MLS GRID. This data may not be complete. We recommend contacting the local school district to confirm school assignments for this home.

    Get a cash offer in 3 minutes
    Find out how much your home could sell for in as little as 3 minutes with a no-obligation cash offer.
    Estimated market value
    $493,100
    Get a cash offer in 3 minutes
    Find out how much your home could sell for in as little as 3 minutes with a no-obligation cash offer.
    Estimated market value
    $493,100