Skip main navigation
Sold for $1,175,000
  • $1,175,000

    5 Savannah Ct, Bethesda, MD 20817

    3beds
    2,584sqft
    Single Family Residence
    Built in 1964
    0.46 Acres Lot
    $1,186,800 Zestimate®
    $455/sqft
    $5,124 Estimated rent

    Home value

    $1,186,800

    $1.08M - $1.29M

    $5,124/mo

    Zestimate® history
    Loading
    Loading...

    Owner options

    List your home for rent

    $5,124/mo

    Rent Zestimate®

    Find your next renter with Zillow Rental Manager. Plus, with online applications, you can quickly screen prospective tenants – for free.

    Learn more

    $5,124/mo

    Rent Zestimate®

    Refinance and save

    $7,116/mo

    Est. payment

    Refinancing to a lower rate could help reduce your monthly payments and save thousands over the life of the loan.

    See today's rates

    $7,116/mo

    Est. payment

    Explore your selling options

    Work with a Zillow partner agent

    Leverage their expertise and Zillow's premium Showcase listings to get your home seen by more buyers.

    Get started

    List with your own agent

    Get your home in front of millions of buyers by listing it on Zillow.

    Learn how to do it

    Sell it yourself

    Take full control of how buyers see your home on Zillow by listing For Sale by Owner (FSBO).

    List your home

    What's special

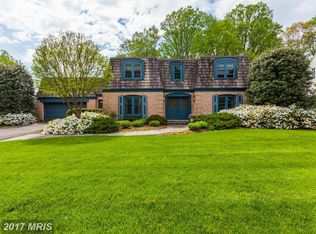
    Discover one of the best lots in the coveted Ashleigh neighborhood! This pristine home exudes a contemporary feel and is gracefully situated on a beautifully landscaped 0.46-acre lot. The thoughtfully designed open living and dining rooms create an inviting and spacious atmosphere, perfect for both entertaining and everyday living. The gourmet kitchen is a chef's dream, offering ample space and top-of-the-line appliances to inspire culinary creations. Adjacent to the kitchen, a serene screened-in porch provides a tranquil spot to enjoy the outdoors while being protected from the elements. The main level boasts a luxurious primary suite, accompanied by a second bedroom with an attached bath, offering convenience and privacy. On the lower level, you'll find a cozy family room with one of the home’s two fireplaces, perfect for gatherings or relaxation. A study and a third bedroom provide flexible space to suit your needs. The walk-out basement extends the living space, leading to a stunning stone patio that overlooks a peaceful pond, creating a perfect setting for outdoor entertaining or quiet reflection. Additional features include a walk-up attic for abundant storage and a two-car garage providing ample space for vehicles and tools. This exceptional property offers a harmonious blend of indoor and outdoor living, surrounded by lush landscaping and modern amenities, making it a true gem in the Ashleigh community.

    Zillow last checked:

    Listing updated:

    Listed by:

    Chris M Koons-Byrne 240-672-6628,

    Compass

    Bought with:

    NON MEMBER, 0225194075

    Non Subscribing Office

    Source: Bright MLS,MLS#: MDMC2180840MLS Logo

    Facts & features

    Interior

    Bedrooms & bathrooms
    • Bedrooms: 3
    • Bathrooms: 3
    • Full bathrooms: 2
    • 1/2 bathrooms: 1
    • Main level bathrooms: 2
    • Main level bedrooms: 2
    Basement
    • Area: 1984
    Heating
    • Baseboard, Natural Gas
    Cooling
    • Central Air, Electric
    Appliances
    • Included: Cooktop, Dishwasher, Disposal, Dryer, Microwave, Oven, Refrigerator, Washer, Water Heater, Gas Water Heater
    Features
    • Attic, Soaking Tub, Bathroom - Stall Shower, Kitchen - Gourmet, Recessed Lighting, Upgraded Countertops, Open Floorplan, Formal/Separate Dining Room
    • Flooring: Wood, Carpet
    • Windows: Window Treatments
    • Basement: Finished,Partial
    • Number of fireplaces: 2
    Interior area
    • Total structure area: 3,968
    • Total interior livable area: 2,584 sqft
    • Finished area above ground: 1,984
    • Finished area below ground: 600

    Property

    Parking
    • Total spaces: 4
    • Parking features: Garage Faces Side, Garage Door Opener, Attached, Driveway
    • Attached garage spaces: 2
    • Uncovered spaces: 2
    Accessibility
    • Accessibility features: None
    Features
    • Levels: Two
    • Stories: 2
    • Pool features: None
    Lot
    • Size: 0.46 Acres
    Details
    • Additional structures: Above Grade, Below Grade
    • Parcel number: 161000871533
    • Zoning: R200
    • Special conditions: Standard

    Construction

    Type & style
    • Home type: SingleFamily
    • Architectural style: Ranch/Rambler
    • Property subtype: Single Family Residence
    Materials
    • Brick
    • Foundation: Permanent
    Condition
    • New construction: No
    • Year built: 1964

    Utilities & green energy

    • Sewer: Public Sewer
    • Water: Public

    Community & HOA

    Community
    • Subdivision: Ashleigh
    HOA
    • Has HOA: No
    Location
    • Region: Bethesda

    Financial & listing details

    • Price per square foot: $455/sqft
    • Tax assessed value: $882,300
    • Annual tax amount: $10,508
    • Date on market: 5/15/2025
    • Listing agreement: Exclusive Right To Sell
    • Ownership: Fee Simple

    Price history

    DateEventPrice
    6/23/2025Sold$1,175,000$455/sqft
    Source: Bright MLS #MDMC2180840 Report a problem
    6/6/2025Pending sale$1,175,000+37.8%$455/sqft
    Source: Bright MLS #MDMC2180840 Report a problem
    5/6/2011Sold$852,396-7.2%$330/sqft
    Source: Public Record Report a problem
    2/12/2011Listed for sale$919,000$356/sqft
    Source: Long & Foster Real Estate #MC7529456 Report a problem

    Public tax history

    YearProperty taxesTax assessment
    2025$10,307 +5.6%$882,300 +4%
    2024$9,764 +4.1%$848,200 +4.2%
    2023$9,380 +9%$814,100 +4.4%
    2022$8,607 +2.7%$780,000 +2.6%
    2021$8,383 +2.6%$760,400 +2.6%
    2020$8,173 +2.8%$740,800 +2.7%
    2019$7,953 -0.2%$721,200
    2018$7,967 -2.5%$721,200
    2017$8,173 +0.9%$721,200 -2.7%
    2016$8,100 $741,300 +0.5%
    2015$8,100 $737,467 +0.5%
    2014$8,100 $733,633 +0.5%
    2013-- $729,800
    2012-- $729,800
    2011-- $729,800 -11.4%
    2010-- $823,350 +0.4%
    2009-- $820,076 +0.4%
    2008-- $816,803 +0.4%
    2007-- $813,530 +13.6%
    2006-- $716,320 +15.7%
    2005-- $619,110 +18.6%
    2004-- $521,900
    2003-- $521,900 +19.2%
    2002-- $437,940 +10.6%
    2001-- $395,960
    Find assessor info on the county website

    Neighborhood: 20817

    Nearby schools

    GreatSchools rating
    Schools provided by the listing agent
    • Elementary: Seven Locks
    • Middle: Cabin John
    • High: Winston Churchill
    • District: Montgomery County Public Schools

    Source: Bright MLS. This data may not be complete. We recommend contacting the local school district to confirm school assignments for this home.

    Get a cash offer in 3 minutes
    Find out how much your home could sell for in as little as 3 minutes with a no-obligation cash offer.
    Estimated market value
    $1,186,800
    Get a cash offer in 3 minutes
    Find out how much your home could sell for in as little as 3 minutes with a no-obligation cash offer.
    Estimated market value
    $1,186,800