**HIGHEST AND BEST IS DUE BY MONDAY 6/3/24 BY 5PM**Welcome to your dream home in the heart of Plainville! This completely updated colonial-style residence offers a perfect blend of modern luxury and timeless elegance. With three bedrooms, two and a half bathrooms, and a host of premium features, this move-in ready home is designed to provide comfort, convenience, and style. Enjoy the warmth and ambiance of the gas fireplace in the inviting living room, perfect for cozy evenings. The open concept layout seamlessly connects the dining area and the updated kitchen, featuring a 7' island, granite countertops, and stainless steel appliances - ideal for entertaining. The spacious master bedroom boasts two walk-in closets and a master bathroom with a separate shower and Jacuzzi bath, providing a private retreat for relaxation. The home includes 9' ceilings on the first, second, and basement floors. The finished walk-out basement offers endless potential with a third temperature zone, making it perfect for additional living space, a home office, or a recreation room. The two-car attached garage provides ample parking and storage space. A water softener, an irrigation system, and gutter covers provide added convenience and maintenance ease. This beautifully updated colonial home is ready for you to move in and start making memories. The expansive layout, high-end finishes, and prime location make it a standout choice in Plainville.
Sold for $530,000
$530,000
5 Saw Mill Lane #5, Plainville, CT 06062
3beds
2,710sqft
Single Family Residence
Built in 2015
-- sqft lot
$581,600 Zestimate®
$196/sqft
$3,213 Estimated rent
Home value
$581,600
$553,000 - $611,000
$3,213/mo
Zestimate® history
Owner options
List your home for rent
$3,213/mo
Rent Zestimate®
Find your next renter with Zillow Rental Manager. Plus, with online applications, you can quickly screen prospective tenants – for free.
$3,213/mo
Rent Zestimate®
Refinance and save
$3,921/mo
Est. payment
Refinancing to a lower rate could help reduce your monthly payments and save thousands over the life of the loan.
$3,921/mo
Est. payment
Explore your selling options
Work with a Zillow partner agent
Leverage their expertise and Zillow's premium Showcase listings to get your home seen by more buyers.
Get startedList with your own agent
Get your home in front of millions of buyers by listing it on Zillow.
Learn how to do itSell it yourself
Take full control of how buyers see your home on Zillow by listing For Sale by Owner (FSBO).
List your homeWhat's special
Zillow last checked:
Listing updated:
Listed by:
Amy M. Bartolucci 860-817-1108,
Coldwell Banker Realty 860-231-2600
Bought with:
Jason J. Palmieri, RES.0828501
ERA Treanor Real Estate
Source: Smart MLS,MLS#: 24020923
Facts & features
Interior
Bedrooms & bathrooms
- Bedrooms: 3
- Bathrooms: 3
- Full bathrooms: 2
- 1/2 bathrooms: 1
Rooms
- Room types: Bonus Room
Primary bedroom
- Features: Bedroom Suite, Full Bath, Whirlpool Tub, Walk-In Closet(s), Wall/Wall Carpet
- Level: Upper
- Area: 293.46 Square Feet
- Dimensions: 20.1 x 14.6
Bedroom
- Features: Wall/Wall Carpet
- Level: Upper
- Area: 219.03 Square Feet
- Dimensions: 14.7 x 14.9
Bedroom
- Features: Wall/Wall Carpet
- Level: Upper
- Area: 157.44 Square Feet
- Dimensions: 12.8 x 12.3
Bathroom
- Features: Laundry Hookup, Tile Floor
- Level: Main
- Area: 42.09 Square Feet
- Dimensions: 6.9 x 6.1
Bathroom
- Features: Double-Sink, Tub w/Shower, Tile Floor
- Level: Upper
- Area: 65.41 Square Feet
- Dimensions: 9.2 x 7.11
Dining room
- Features: Hardwood Floor
- Level: Main
- Area: 175.16 Square Feet
- Dimensions: 15.1 x 11.6
Great room
- Features: Laminate Floor
- Level: Lower
- Area: 717.44 Square Feet
- Dimensions: 30.4 x 23.6
Kitchen
- Features: Granite Counters, Kitchen Island, Hardwood Floor
- Level: Main
- Area: 218.95 Square Feet
- Dimensions: 15.1 x 14.5
Living room
- Features: Fireplace, Hardwood Floor
- Level: Main
- Area: 338.64 Square Feet
- Dimensions: 16.6 x 20.4
Heating
- Forced Air, Natural Gas
Cooling
- Central Air
Appliances
- Included: Oven/Range, Microwave, Range Hood, Refrigerator, Dishwasher, Disposal, Washer, Dryer, Gas Water Heater, Tankless Water Heater
- Laundry: Main Level
Features
- Wired for Data, Open Floorplan, Smart Thermostat
- Basement: Full,Heated,Finished,Cooled,Interior Entry
- Attic: Access Via Hatch
- Number of fireplaces: 1
Interior area
- Total structure area: 2,710
- Total interior livable area: 2,710 sqft
- Finished area above ground: 2,070
- Finished area below ground: 640
Property
Parking
- Total spaces: 2
- Parking features: Attached, Garage Door Opener
- Attached garage spaces: 2
Features
- Patio & porch: Porch, Deck
- Exterior features: Rain Gutters
Lot
- Features: Interior Lot, Cul-De-Sac
Details
- Parcel number: 2560309
- Zoning: R-12
Construction
Type & style
- Home type: SingleFamily
- Architectural style: Colonial
- Property subtype: Single Family Residence
Materials
- Vinyl Siding
- Foundation: Concrete Perimeter
- Roof: Asphalt
Condition
- New construction: No
- Year built: 2015
Utilities & green energy
- Sewer: Public Sewer
- Water: Public
- Utilities for property: Cable Available
Community & HOA
HOA
- Has HOA: Yes
- Amenities included: Management
- Services included: Maintenance Grounds, Trash, Snow Removal, Road Maintenance
- HOA fee: $65 monthly
Location
- Region: Plainville
Financial & listing details
- Price per square foot: $196/sqft
- Tax assessed value: $268,800
- Annual tax amount: $8,446
- Date on market: 6/29/2024
Price history
| Date | Event | Price |
|---|---|---|
| 6/28/2024 | Sold | $530,000+2.9%$196/sqft |
Source:  Smart MLS #24020923 Report a problem Smart MLS #24020923 Report a problem | ||
| 5/31/2024 | Listed for sale | $515,000$190/sqft |
Source: Smart MLS #24020923 Report a problem | ||
Public tax history
Tax history is unavailable.
Neighborhood: 06062
Nearby homes
- $530,0003 bd2 ba2k sqft5 Saw Mill Ln, Plainville, CT 06062Sold
- $578,2003 bd2 ba2.2k sqft3 Saw Mill Ln, Plainville, CT 06062Off Market
- $657,2003 bd3 ba2.3k sqft7 Saw Mill Ln, Plainville, CT 06062Off Market
- $579,1003 bd3 ba2.3k sqft2 Sawmill, Plainville, CT 06062Off Market
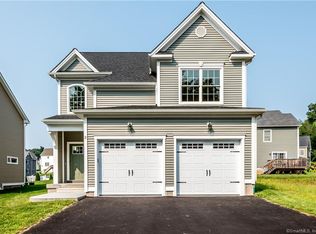
- $607,6003 bd2 ba2k sqft1 Saw Mill Ln, Plainville, CT 06062Off Market
- $596,7003 bd2 ba2k sqft26 Sandstone Rd, Plainville, CT 06062Off Market
- $643,7003 bd2 ba2.6k sqft8 Saw Mill Ln, Plainville, CT 06062Off Market
- $480,0003 bd2 ba2.2k sqft6 Saw Mill Ln, Plainville, CT 06062Sold
Nearby schools
GreatSchools rating
- 7/10Louis Toffolon SchoolGrades: PK-5Distance: 0.3 mi
- 7/10Middle School Of PlainvilleGrades: 6-8Distance: 0.2 mi
- 6/10Plainville High SchoolGrades: 9-12Distance: 2 mi
Schools provided by the listing agent
- High: Plainville
Source: Smart MLS. This data may not be complete. We recommend contacting the local school district to confirm school assignments for this home.


Get pre-qualified for a loan
At Zillow Home Loans, we can pre-qualify you in as little as 5 minutes with no impact to your credit score.An equal housing lender. NMLS #10287.
Sell for more on Zillow
Get a Zillow Showcase℠ listing at no additional cost and you could sell for .
$581,600
2% more
+$11,632
With Zillow Showcase(estimated)
$593,232
- Connecticut
- Hartford County
- Plainville
- 06062
- 5 Saw Mill Lane Unit 5
Nearby cities
Nearby zip codes
Other Plainville Topics
