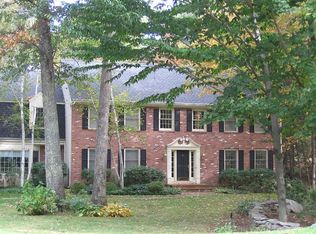
Very special and sensational Avonridge cape. Best described as expansive, gracious and immaculate! The work has all been done and is move in ready. Interior has been painted, floors refinished and some replaced, new hardware, lighting, ceiling fans, carpeting, security system, washer and dryer, backyard fence, landscaping and even epoxy painted garage floors. Upgrades totaling tens of thousands of dollars! Comfortable for entertaining and family living including five bedrooms and five full and two half baths. The main level begins with a spacious foyer, flowing into the fireplaced living room and dining room, both with fine details including crown molding, paneling and custom chandeliers. The family room, off the kitchen, has skylights and double French doors open to an inviting deck and private yard, plus a fireplace with a tasteful and warming wood stove. The inviting eat-in kitchen has cherry cabinets, granite countertops and breakfast bar with separate Subzero refrigerator and freezer. A French door brings you outside to deck and yard. The main floor also hosts a gorgeous primary en-suite, with sitting room, large plank hickory flooring, fireplace, built-ins, and walk in closet. The primary bath has a jetted tub, glass and tile shower, along with double sinks. Upstairs you will find four more large bedrooms, two with en-suite bathrooms. Also the possibility of a second primary plus two bedrooms with a Jack and Jill bath. A nice size laundry room, bonus storage area and wide hallways are all added treats upstairs. The 1100 sq. ft. finished lower level has a hatchway to the garage, a full bath, and workshop. This area is open to so many imaginative uses...... The house is on a corner lot of a cul-de-sac street with professionally maintained landscaping. A bluestone walkway leads to the covered front porch, overlooking the lovely yard. This awesome and inviting home is in a great and convenient location and is not to be missed!
Sold for $910,000
Street View
Zillow last checked:
Listing updated:
Bought with:
Carol P. Presutti, REB.0754887
Berkshire Hathaway NE Prop.
Source: Smart MLS,MLS#: 24012333
Price history
| Date | Event | Price |
|---|---|---|
| 5/29/2024 | Sold | $910,000+9%$162/sqft |
Source:  Smart MLS #24012333 Report a problem Smart MLS #24012333 Report a problem | ||
| 5/6/2024 | Pending sale | $835,000$149/sqft |
Source: Smart MLS #24012333 Report a problem | ||
| 5/2/2024 | Listed for sale | $835,000+19.4%$149/sqft |
Source: Smart MLS #24012333 Report a problem | ||
| 8/31/2021 | Sold | $699,555+0.1%$124/sqft |
Source: Smart MLS #170417492 Report a problem | ||
| 7/24/2021 | Pending sale | $699,000$124/sqft |
Source:  Berkshire Hathaway HomeServices New England Properties #170417492 Report a problem Berkshire Hathaway HomeServices New England Properties #170417492 Report a problem | ||
| 7/21/2021 | Listed for sale | $699,000+7.6%$124/sqft |
Source: Berkshire Hathaway HomeServices New England Properties #170417492 Report a problem | ||
| 11/13/2017 | Listing removed | $649,900$116/sqft |
Source: www.EntryOnly.com #E10221719 Report a problem | ||
| 9/6/2017 | Price change | $649,900-2.3%$116/sqft |
Source: www.EntryOnly.com #E10221719 Report a problem | ||
| 6/24/2017 | Price change | $665,000-2.1%$118/sqft |
Source: www.EntryOnly.com #E10221719 Report a problem | ||
| 4/25/2017 | Price change | $679,000-1.6%$121/sqft |
Source: Owner Report a problem | ||
| 1/17/2017 | Price change | $689,900-1.4%$123/sqft |
Source: Owner Report a problem | ||
| 1/10/2017 | Listed for sale | $699,900+4.5%$125/sqft |
Source: Owner Report a problem | ||
| 3/1/2010 | Sold | $670,000-10.7%$119/sqft |
Source: Public Record Report a problem | ||
| 9/26/2009 | Price change | $749,900-4.4%$133/sqft |
Source: RE/MAX Advantage #G530918 Report a problem | ||
| 6/14/2009 | Listed for sale | $784,500+4.3%$140/sqft |
Source: RE/MAX Advantage #G530918 Report a problem | ||
| 8/10/2007 | Sold | $752,500+487.9%$134/sqft |
Source: Public Record Report a problem | ||
| 8/20/2004 | Sold | $128,000-75.6%$23/sqft |
Source: Public Record Report a problem | ||
| 12/13/1989 | Sold | $525,000$93/sqft |
Source: Public Record Report a problem | ||
Sell for more on Zillow
Get a Zillow Showcase℠ listing at no additional cost and you could sell for .
$1,043,100
2% more
+$20,862
With Zillow Showcase(estimated)
$1,063,962
