There is so much to love about this 3000+ sq ft 4 bedroom, 3.5 bath home with finished lower level! Hardwoods throughout main floor & updated kitchen w/ corian counters & newer SS appliances that opens to a sunny family room w/ deck/patio access. Entertain in style in the formal living & dining room w/ fireplace & large bay window to admire your expansive front yard. 4 spacious bedrooms & 2 full updated baths, including a primary bath, complete the main floor. You'll appreciate the versatility of the finished lower level w/ a huge bonus/game/media room with fireplace, french doors & connecting office or gym/guest/teen/in law suite w/ a full bath. Another half bath w/ laundry add to the impressive amenities. 2 car garage w/ large storage area & the patio is ideal for gathering w/ guests or enjoying quiet time. All this in a highly sought after cul de sac neighborhood, outstanding school system, close proximity to parks, bike/walking paths & Haynes Meadow Conservation.
Sold for $910,000
$910,000
5 Saxony Dr, Sudbury, MA 01776
4beds
3,018sqft
Single Family Residence
Built in 1968
0.92 Acres Lot
$1,042,000 Zestimate®
$302/sqft
$6,826 Estimated rent
Home value
$1,042,000
$979,000 - $1.11M
$6,826/mo
Zestimate® history
Owner options
List your home for rent
$6,826/mo
Rent Zestimate®
Find your next renter with Zillow Rental Manager. Plus, with online applications, you can quickly screen prospective tenants – for free.
$6,826/mo
Rent Zestimate®
Refinance and save
$5,711/mo
Est. payment
Refinancing to a lower rate could help reduce your monthly payments and save thousands over the life of the loan.
$5,711/mo
Est. payment
Explore your selling options
Work with a Zillow partner agent
Leverage their expertise and Zillow's premium Showcase listings to get your home seen by more buyers.
Get startedList with your own agent
Get your home in front of millions of buyers by listing it on Zillow.
Learn how to do itSell it yourself
Take full control of how buyers see your home on Zillow by listing For Sale by Owner (FSBO).
List your homeWhat's special
Large storage areaFrench doorsOutstanding school systemFormal livingUpdated kitchenClose proximity to parksSunny family room
Zillow last checked:
Listing updated:
Listed by:
Susan E Marzo 508-450-6209,
Equine Homes Real Estate, LLC 800-859-2745
Bought with:
Henry Choi
Real Broker MA, LLC
Source: MLS PIN,MLS#: 73135935
Facts & features
Interior
Bedrooms & bathrooms
- Bedrooms: 4
- Bathrooms: 4
- Full bathrooms: 3
- 1/2 bathrooms: 1
Primary bedroom
- Features: Bathroom - 3/4, Closet, Flooring - Hardwood
- Level: First
Bedroom 2
- Features: Closet, Flooring - Hardwood
- Level: First
Bedroom 3
- Features: Closet, Flooring - Hardwood
- Level: First
Bedroom 4
- Features: Closet, Flooring - Hardwood
- Level: First
Primary bathroom
- Features: Yes
Bathroom 1
- Features: Bathroom - Full, Bathroom - Tiled With Tub & Shower, Flooring - Stone/Ceramic Tile, Countertops - Stone/Granite/Solid
- Level: First
Bathroom 2
- Features: Bathroom - 3/4, Bathroom - Tiled With Shower Stall, Flooring - Stone/Ceramic Tile, Countertops - Stone/Granite/Solid
- Level: First
Bathroom 3
- Features: Bathroom - 3/4, Bathroom - With Shower Stall, Closet, Flooring - Stone/Ceramic Tile
- Level: Basement
Dining room
- Features: Flooring - Hardwood, French Doors
- Level: First
Family room
- Features: Vaulted Ceiling(s), Flooring - Hardwood, Balcony / Deck, French Doors, Exterior Access, Recessed Lighting
- Level: First
Kitchen
- Features: Flooring - Hardwood, Countertops - Stone/Granite/Solid, Recessed Lighting, Stainless Steel Appliances
- Level: First
Living room
- Features: Flooring - Hardwood, Window(s) - Bay/Bow/Box
- Level: First
Office
- Features: Flooring - Wall to Wall Carpet
- Level: Basement
Heating
- Baseboard, Oil, Fireplace
Cooling
- Central Air
Appliances
- Included: Range, Dishwasher, Microwave, Refrigerator
- Laundry: In Basement
Features
- Recessed Lighting, Bathroom - Half, Office, Bonus Room, Bathroom
- Flooring: Tile, Vinyl, Carpet, Hardwood, Flooring - Wall to Wall Carpet, Flooring - Vinyl
- Doors: French Doors
- Basement: Full,Finished,Garage Access
- Number of fireplaces: 2
- Fireplace features: Living Room
Interior area
- Total structure area: 3,018
- Total interior livable area: 3,018 sqft
Property
Parking
- Total spaces: 8
- Parking features: Attached, Under, Storage, Off Street
- Attached garage spaces: 2
- Uncovered spaces: 6
Features
- Patio & porch: Patio
- Exterior features: Patio, Sprinkler System
Lot
- Size: 0.92 Acres
- Features: Corner Lot
Details
- Parcel number: G0700338.,782157
- Zoning: RESA
Construction
Type & style
- Home type: SingleFamily
- Architectural style: Split Entry
- Property subtype: Single Family Residence
Materials
- Frame
- Foundation: Slab
- Roof: Shingle
Condition
- Year built: 1968
Utilities & green energy
- Electric: Circuit Breakers
- Sewer: Private Sewer
- Water: Public
Community & HOA
Community
- Features: Shopping, Park, Walk/Jog Trails, Bike Path, Conservation Area, Public School
HOA
- Has HOA: No
Location
- Region: Sudbury
Financial & listing details
- Price per square foot: $302/sqft
- Tax assessed value: $733,400
- Annual tax amount: $11,566
- Date on market: 1/12/2026
- Exclusions: Washer/Dryer
Price history
| Date | Event | Price |
|---|---|---|
| 8/31/2023 | Sold | $910,000+1.7%$302/sqft |
Source: MLS PIN #73135935 Report a problem | ||
| 7/18/2023 | Contingent | $895,000$297/sqft |
Source: MLS PIN #73135935 Report a problem | ||
| 7/13/2023 | Listed for sale | $895,000+63.4%$297/sqft |
Source: MLS PIN #73135935 Report a problem | ||
| 7/9/2015 | Sold | $547,800-0.4%$182/sqft |
Source: C21 Commonwealth Sold #71803681_01776 Report a problem | ||
| 5/24/2015 | Pending sale | $549,900$182/sqft |
Source: CENTURY 21 Commonwealth #71803681 Report a problem | ||
| 5/14/2015 | Price change | $549,900-2.7%$182/sqft |
Source: CENTURY 21 Commonwealth #71803681 Report a problem | ||
| 5/11/2015 | Pending sale | $565,000$187/sqft |
Source: CENTURY 21 Commonwealth #71803681 Report a problem | ||
| 4/30/2015 | Price change | $565,000-2.4%$187/sqft |
Source: CENTURY 21 Commonwealth #71803681 Report a problem | ||
| 3/19/2015 | Listed for sale | $578,888-0.5%$192/sqft |
Source: Century 21 Commonwealth #71803681 Report a problem | ||
| 8/13/2003 | Sold | $582,000+66.3%$193/sqft |
Source: Public Record Report a problem | ||
| 8/28/1997 | Sold | $350,000+49.6%$116/sqft |
Source: Public Record Report a problem | ||
| 6/30/1992 | Sold | $234,000$78/sqft |
Source: Public Record Report a problem | ||
Public tax history
| Year | Property taxes | Tax assessment |
|---|---|---|
| 2025 | $12,110 +3.4% | $827,200 +3.2% |
| 2024 | $11,713 +1.3% | $801,700 +9.3% |
| 2023 | $11,566 +8.8% | $733,400 +24.5% |
| 2022 | $10,635 +2.7% | $589,200 +7.2% |
| 2021 | $10,353 +2.1% | $549,800 |
| 2020 | $10,144 +3% | $549,800 |
| 2019 | $9,847 +4.5% | $549,800 +4.7% |
| 2018 | $9,419 +4.6% | $525,300 +3.5% |
| 2017 | $9,001 +4% | $507,400 +4.3% |
| 2016 | $8,658 +0.4% | $486,400 -0.7% |
| 2015 | $8,620 +0.1% | $489,800 +2.5% |
| 2014 | $8,613 +3.9% | $477,700 +3.6% |
| 2013 | $8,293 +1.2% | $461,000 -1% |
| 2012 | $8,195 +3% | $465,600 -0.4% |
| 2011 | $7,960 +2% | $467,400 -3.7% |
| 2010 | $7,804 +5.6% | $485,300 +0.4% |
| 2009 | $7,391 +0.4% | $483,400 -6.3% |
| 2008 | $7,363 +7.2% | $516,000 -1.4% |
| 2007 | $6,868 -4.2% | $523,500 -1% |
| 2006 | $7,167 +5.9% | $528,900 +5.2% |
| 2005 | $6,768 +2.1% | $502,800 +2.1% |
| 2004 | $6,630 -5.8% | $492,600 +17.4% |
| 2003 | $7,039 +18.6% | $419,500 +10% |
| 2001 | $5,935 +18.4% | $381,400 +24% |
| 1999 | $5,014 +30.8% | $307,600 +24% |
| 1996 | $3,834 | $248,000 |
Find assessor info on the county website
Neighborhood: 01776
Nearby homes
- $763,9002 bd2 ba1.1k sqft215 Hudson Rd, Sudbury, MA 01776Off Market
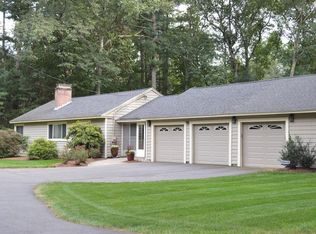
- $1,090,7004 bd2 ba2.2k sqft15 Saxony Dr, Sudbury, MA 01776Off Market
- $1,260,4004 bd2 ba3.2k sqft204 Hudson Rd, Sudbury, MA 01776Off Market
- $1,175,3004 bd3 ba2.3k sqft6 Saxony Dr, Sudbury, MA 01776Off Market
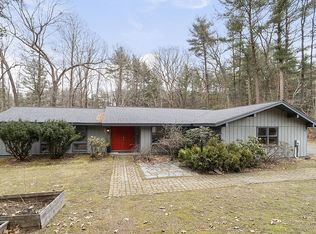
- $600,0003 bd2 ba1.4k sqft216 Hudson Rd, Sudbury, MA 01776Sold
- $944,0004 bd2 ba2.3k sqft200 Hudson Rd, Sudbury, MA 01776Off Market
- $888,0002 bd1 ba1.2k sqft10 Crestview Dr, Sudbury, MA 01776Off Market
- $1,457,1004 bd3 ba2.7k sqft14 Saxony Dr, Sudbury, MA 01776Off Market
Nearby schools
GreatSchools rating
- 9/10General John Nixon Elementary SchoolGrades: PK-5Distance: 1.4 mi
- 9/10Ephraim Curtis Middle SchoolGrades: 6-8Distance: 0.5 mi
- 9/10Lincoln-Sudbury Regional High SchoolGrades: 9-12Distance: 1.6 mi
Schools provided by the listing agent
- Elementary: Nixon
- Middle: Curtis
- High: Lincoln-Sudbury
Source: MLS PIN. This data may not be complete. We recommend contacting the local school district to confirm school assignments for this home.
Get a cash offer in 3 minutes
Find out how much your home could sell for in as little as 3 minutes with a no-obligation cash offer.
Estimated market value
$1,042,000
Get a cash offer in 3 minutes
Find out how much your home could sell for in as little as 3 minutes with a no-obligation cash offer.
Estimated market value
$1,042,000
- Massachusetts
- Middlesex County
- Sudbury
- 01776
- 5 Saxony Dr
Nearby cities
Nearby zip codes
Other Sudbury Topics
