Skip main navigation
Off market
  • $1,808,500

    5 Scaleby Ln, West Chester, PA 19382

    5beds
    7,949sqft
    SingleFamily
    Built in 2014
    2.81 Acres Lot
    $1,808,500 Zestimate®
    $228/sqft
    $7,627 Estimated rent

    Home value

    $1,808,500

    $1.68M - $1.95M

    $7,627/mo

    Zestimate® history
    Loading
    Loading...

    Owner options

    List your home for rent

    $7,627/mo

    Rent Zestimate®

    Find your next renter with Zillow Rental Manager. Plus, with online applications, you can quickly screen prospective tenants – for free.

    Learn more

    $7,627/mo

    Rent Zestimate®

    Refinance and save

    $11,413/mo

    Est. payment

    Refinancing to a lower rate could help reduce your monthly payments and save thousands over the life of the loan.

    See today's rates

    $11,413/mo

    Est. payment

    Explore your selling options

    Work with a Zillow partner agent

    Leverage their expertise and Zillow's premium Showcase listings to get your home seen by more buyers.

    Get started

    List with your own agent

    Get your home in front of millions of buyers by listing it on Zillow.

    Learn how to do it

    Sell it yourself

    Take full control of how buyers see your home on Zillow by listing For Sale by Owner (FSBO).

    List your home

    What's special

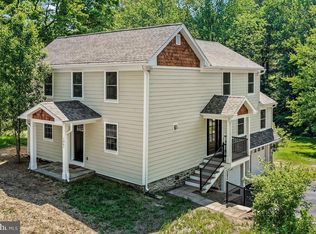
    Visit this home virtually: http://www.vht.com/434056748/IDXS - Rarely does this opportunity present itself. Only a relocation makes this amazing 5 bedroom custom built home on almost 3 acres in Unionville Chadds Ford School District available. Scaleby Farm, a 12-lot culdesac community offers unparalleled beauty and convenience. This estate home was built and has been updated with every attention to detail. The front courtyard features stately architectural details and well manicured professional landscaping. The 2-story foyer with custom iron and wood turned staircase sets the tone for the home. The Dining Room boasts upgraded moldings, arched windows and doorways. In the family room, your eye is drawn to the custom woodwork, beautiful gas fireplace, and 2 story windows overlooking the rolling hills of Chester County. The gourmet kitchen is a chef's dream with upgraded cabinetry, backsplash, counters, appliances and light fixtures. The breakfast area leads to the expansive Trex deck. The main level also has a private study, a second living room/family room, an additional bonus room, as well as a laundry/mud room and a powder room. Upstairs, the master suite has been beautifully updated and includes a sitting room, 5 piece luxury bath, and custom walk-in closet. 4In addition, there are 4 other bedrooms each with its own bath. One of the bedrooms has been professionally designed as a luxury dressing room. A second laundry room on this level provides additional convenience. The basement has a recently finished high-end gym, sauna room, as well as a large entertaining area with a bar. Outside access leads to the phenomenal outside area with patios, gardens, stone fireplace and rock retaining walls, all recently completed. This home offers generous and quality indoor and outdoor living space in beautiful Chester County.

    This property is off market, which means it's not currently listed for sale or rent on Zillow. This may be different from what's available on other websites or public sources.

    Facts & features

    Interior

    Bedrooms & bathrooms
    • Bedrooms: 5
    • Bathrooms: 7
    • Full bathrooms: 6
    • 1/2 bathrooms: 1
    Heating
    • Forced air, Propane / Butane
    Cooling
    • Central
    Interior area
    • Total interior livable area: 7,949 sqft

    Property

    Parking
    • Total spaces: 3
    • Parking features: Garage - Attached
    Features
    • Exterior features: Other
    Lot
    • Size: 2.81 Acres
    Details
    • Parcel number: 630301191200

    Construction

    Type & style
    • Home type: SingleFamily
    • Architectural style: Conventional
    Condition
    • Year built: 2014

    Community & neighborhood

    Location
    • Region: West Chester

    HOA & financial

    HOA
    • Has HOA: Yes
    • HOA fee: $83 monthly

    Price history

    DateEventPrice
    8/27/2020Sold$1,250,000-3.8%$157/sqft
    Source: Public Record Report a problem
    7/20/2020Pending sale$1,300,000$164/sqft
    Source: Patterson-Schwartz Real Estate #PACT508154 Report a problem
    4/23/2020Listed for sale$1,300,000+21.5%$164/sqft
    Source: Patterson-Schwartz Real Estate #PACT508154 Report a problem
    12/5/2014Sold$1,070,078+311.6%$135/sqft
    Source: Public Record Report a problem
    8/5/2014Sold$260,000$33/sqft
    Source: Public Record Report a problem

    Public tax history

    YearProperty taxesTax assessment
    2025$19,737 +1.6%$493,750
    2024$19,434 +1.7%$493,750
    2023$19,109 -15.2%$493,750 -17.9%
    2022$22,545 +2.1%$601,500
    2021$22,082 +240.9%$601,500
    2020$6,478 -69.3%$601,500
    2019$21,100 +0.3%$601,500
    2018$21,040 +9899.9%$601,500
    2017$210 +4.5%$601,500 +1.5%
    2016$201 $592,820 +1067%
    2015$201 $50,800
    2014$201 $50,800
    2013-- $50,800
    2012-- $50,800
    2011-- $50,800
    2010-- $50,800
    2009-- $50,800
    2008-- $50,800

    Find assessor info on the county website

    Neighborhood: 19382

    Nearby schools

    GreatSchools rating
    Schools provided by the listing agent
    • District: Unionville-Chadds Ford

    Source: The MLS. This data may not be complete. We recommend contacting the local school district to confirm school assignments for this home.

    Get a cash offer in 3 minutes
    Find out how much your home could sell for in as little as 3 minutes with a no-obligation cash offer.
    Estimated market value
    $1,808,500
    Get a cash offer in 3 minutes
    Find out how much your home could sell for in as little as 3 minutes with a no-obligation cash offer.
    Estimated market value
    $1,808,500