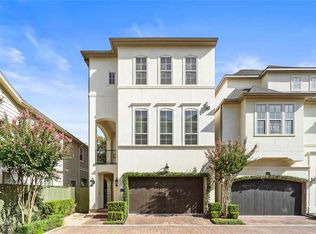
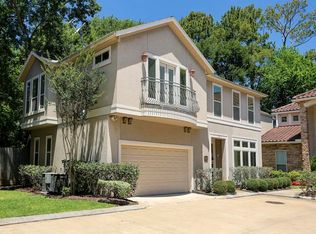
Located in the heart of Spring Branch, set within a gated community, this meticulously maintained, beautifully designed home offers the perfect blend of elegance, functionality, and location! Thoughtfully curated interiors showcase exceptional design, high ceilings, and abundant natural light. One of only seven residences in Tuscan Villas, this immaculate four bedroom residence offers a private yard with space for grilling and outdoor enjoyment—an uncommon feature in this category—creating a seamless indoor-outdoor experience. The fourth bedroom built-ins make it a true flex space: office, media room, nursery off the primary, or game room. Zoned to TOP-RATED PUBLIC SCHOOLS, including Hunters Creek Elementary and Memorial High School, this residence delivers privacy, sophistication, and comfort in one of Houston’s most desirable gated communities. Play the video walk through for an immersive experience of this rare find that is ideal for a refined, modern lifestyle.
For sale
$650,000
5 Schwab Ln, Houston, TX 77055
4beds
3,176sqft
Single Family Residence
Built in 2004
3,127 Square Feet Lot
$630,000 Zestimate®
$205/sqft
$158/mo HOA
What's special
Exceptional designHigh ceilingsAbundant natural lightFourth bedroom built-ins
- 3 hours
- 72
- 4
Zillow last checked:
Listing updated:
Listed by:
Darla Doshier TREC #0667285 832-390-0301,
Pearl Partner Group
Source: HAR,MLS#: 91174349
Facts & features
Interior
Bedrooms & bathrooms
- Bedrooms: 4
- Bathrooms: 3
- Full bathrooms: 2
- 1/2 bathrooms: 1
Rooms
- Room types: Family Room, Utility Room
Primary bedroom
- Level: Second
- Area: 345
- Dimensions: 23x15
Bedroom
- Level: Second
- Area: 130
- Dimensions: 15x8'8"
Bedroom
- Level: Second
- Area: 154.13
- Dimensions: 13'6" x 11'5"
Bedroom
- Level: Second
- Area: 130.31
- Dimensions: 11'7" x 11'3"
Den
- Level: First
- Area: 260.58
- Dimensions: 14'9" x 17'8"
Dining room
- Level: First
- Area: 195
- Dimensions: 13' x 15'
Other
- Level: First
- Area: 110.5
- Dimensions: 17' x 6'6"
Game room
- Level: First
- Area: 221.67
- Dimensions: 11'8" x 19'
Kitchen
- Level: First
- Area: 165
- Dimensions: 11' x 15'
Living room
- Level: First
- Area: 205.44
- Dimensions: 14'4" x 14'4"
Utility room
- Level: Second
- Area: 34.03
- Dimensions: 5'10" x 5'10"
Heating
- Natural Gas
Cooling
- Electric
Features
- All Bedrooms Up
- Number of fireplaces: 1
Interior area
- Total structure area: 3,176
- Total interior livable area: 3,176 sqft
Property
Parking
- Total spaces: 2
- Parking features: Attached
- Attached garage spaces: 2
Features
- Stories: 2
Lot
- Size: 3,127 Square Feet
- Features: Cul-De-Sac, 0 Up To 1/4 Acre
Details
- Parcel number: 1253000010005
Construction
Type & style
- Home type: SingleFamily
- Architectural style: Mediterranean,Traditional
- Property subtype: Single Family Residence
Materials
- Stucco
- Foundation: Slab
- Roof: Composition
Condition
- New construction: No
- Year built: 2004
Utilities & green energy
- Sewer: Public Sewer
- Water: Public
Community & HOA
Community
- Subdivision: Tuscan Vls/Mem Amd
HOA
- Has HOA: Yes
- HOA fee: $1,900 annually
Location
- Region: Houston
Financial & listing details
- Price per square foot: $205/sqft
- Tax assessed value: $760,000
- Annual tax amount: $16,859
- Date on market: 9/1/2026
Estimated market value
$630,000
$599,000 - $662,000
$4,876/mo
Price history
| Date | Event | Price |
|---|---|---|
| 9/1/2026 | Listed for sale | $650,000+9.2%$205/sqft |
Source: | ||
| 10/12/2020 | Listing removed | $595,000$187/sqft |
Source: Tammy Bateman Properties #91863437 Report a problem | ||
| 9/5/2020 | Price change | $595,000-3.3%$187/sqft |
Source: Tammy Bateman Properties #91863437 Report a problem | ||
| 8/19/2020 | Price change | $615,000-3.8%$194/sqft |
Source: Tammy Bateman Properties #91863437 Report a problem | ||
| 7/13/2020 | Price change | $639,000-3%$201/sqft |
Source: Tammy Bateman Properties #91863437 Report a problem | ||
| 6/17/2020 | Listed for sale | $659,000$207/sqft |
Source: Tammy Bateman Properties #91863437 Report a problem | ||
Public tax history
| Year | Property taxes | Tax assessment |
|---|---|---|
| 2025 | $6,818 +12% | $760,000 +0.1% |
| 2024 | $6,089 +17.7% | $758,930 +2.6% |
| 2023 | $5,174 -7.6% | $739,678 +7.1% |
| 2022 | $5,602 | $690,461 +7.3% |
| 2021 | -- | $643,658 +13.6% |
| 2020 | $5,286 -1.1% | $566,647 -9.1% |
| 2019 | $5,343 -43.1% | $623,300 +12.9% |
| 2018 | $9,394 | $551,967 +18.5% |
| 2017 | $9,394 -0.1% | $465,915 |
| 2016 | $9,402 -3.2% | $465,915 |
| 2015 | $9,711 | $465,915 |
| 2014 | $9,711 | $465,915 |
| 2013 | -- | $465,915 |
| 2012 | -- | $465,915 +6.2% |
| 2011 | -- | $438,692 +5.8% |
| 2010 | -- | $414,700 |
| 2009 | -- | $414,700 -3% |
| 2007 | -- | $427,380 +17.5% |
| 2006 | -- | $363,795 |
| 2005 | -- | -- |
Find assessor info on the county website
Monthly payment
Est. payment
Payment breakdown
Explore the cost of this home by adjusting the details. Changes won't be saved.Climate risks
Neighborhood: Spring Branch East
Nearby schools
Schools provided by the listing agent
- Elementary: Hunters Creek Elementary School
- Middle: Spring Branch Middle School (Spring Branch)
- High: Memorial High School (Spring Branch)
Source: HAR. This data may not be complete. We recommend contacting the local school district to confirm school assignments for this home.