Skip main navigation
Sold
  • Price Unknown

    5 Scott Pl, Abilene, TX 79601

    3beds
    1,764sqft
    Single Family Residence
    Built in 1973
    10,802.88 Square Feet Lot
    $242,200 Zestimate®
    $--/sqft
    $4,104 Estimated rent

    Home value

    $242,200

    $225,000 - $262,000

    $4,104/mo

    Zestimate® history
    Loading
    Loading...

    Owner options

    List your home for rent

    $4,104/mo

    Rent Zestimate®

    Find your next renter with Zillow Rental Manager. Plus, with online applications, you can quickly screen prospective tenants – for free.

    Learn more

    $4,104/mo

    Rent Zestimate®

    Refinance and save

    Refinancing to a lower rate could help reduce your monthly payments and save thousands over the life of the loan.

    See today's rates

    Explore your selling options

    Work with a Zillow partner agent

    Leverage their expertise and Zillow's premium Showcase listings to get your home seen by more buyers.

    Get started

    List with your own agent

    Get your home in front of millions of buyers by listing it on Zillow.

    Learn how to do it

    Sell it yourself

    Take full control of how buyers see your home on Zillow by listing For Sale by Owner (FSBO).

    List your home

    What's special

    Semi-open floor planRear entry garageHard surface flooringNatural lightCorner lotCozy cul-de-sacFenced backyard
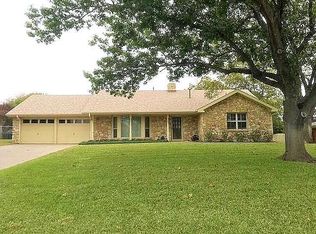
    Nestled in desirable NE Abilene, this delightful home offers an ideal blend of comfort, convenience, and community. Featuring 3 bedrooms, 2 baths, and a spacious 2-car garage, this residence is perfectly positioned on a corner lot at the entrance of a cozy cul-de-sac. Its location provides quick access to Taylor Elementary, ACU, and Hendrick Hospital North campus, while also being just moments away from banking, shopping, and exercise facilities. The classic sidewalk leads to a west-facing front door, welcoming you into a space filled with natural light. Step inside to a clean and inviting interior that showcases a semi-open floor plan, perfect for both relaxing and entertaining. The home is adorned with stylish hard surface flooring throughout, providing both beauty and low maintenance in most living areas, while carpeting adds warmth and comfort to the bedrooms. The heart of the home boasts a seamless flow between the living room, dining area, and kitchen, making it an ideal setting for gatherings or simply enjoying day-to-day living. The exterior of this home is equally impressive, with a covered back porch that overlooks the fenced backyard. It's an idyllic spot for morning coffee as you watch the sunrise or for unwinding in the evening. For added convenience, the rear entry garage allows for discreet parking, with a driveway providing ample space between the alley and garage. Discover the perfect blend of community and connectivity in this charming Abilene home. Don't miss the opportunity to make it your own! Contact the listing agent today for more information and to schedule a private showing.

    Zillow last checked:

    Listing updated:

    Listed by:

    Chad Chaney 0588387 325-725-6641,

    Coldwell Banker Apex, REALTORS 325-690-4000

    Bought with:

    Jonathan Jones

    KW SYNERGY*

    Source: NTREIS,MLS#: 20953806

    Facts & features

    Interior

    Bedrooms & bathrooms
    • Bedrooms: 3
    • Bathrooms: 2
    • Full bathrooms: 2
    Primary bedroom
    • Level: First
    • Dimensions: 13 x 11
    Bedroom
    • Level: First
    • Dimensions: 11 x 10
    Bedroom
    • Level: First
    • Dimensions: 11 x 10
    Breakfast room nook
    • Level: First
    • Dimensions: 9 x 10
    Dining room
    • Level: First
    • Dimensions: 12 x 10
    Kitchen
    • Level: First
    • Dimensions: 11 x 10
    Laundry
    • Level: First
    • Dimensions: 9 x 5
    Living room
    • Features: Fireplace
    • Level: First
    • Dimensions: 17 x 14
    Office
    • Level: First
    • Dimensions: 7 x 7
    Appliances
    • Included: Double Oven, Dishwasher, Electric Cooktop, Disposal, Microwave
    Features
    • High Speed Internet, Cable TV
    • Has basement: No
    • Number of fireplaces: 1
    • Fireplace features: Wood Burning
    Interior area
    • Total interior livable area: 1,764 sqft

    Property

    Parking
    • Total spaces: 2
    • Parking features: Alley Access, Door-Multi, Driveway, Garage
    • Attached garage spaces: 2
    • Has uncovered spaces: Yes
    Features
    • Levels: One
    • Stories: 1
    • Pool features: None
    Lot
    • Size: 10,802 sqft
    Details
    • Parcel number: 67410

    Construction

    Type & style
    • Home type: SingleFamily
    • Architectural style: Detached
    • Property subtype: Single Family Residence
    Materials
    • Frame, Wood Siding
    Condition
    • Year built: 1973

    Utilities & green energy

    • Sewer: Public Sewer
    • Water: Public
    • Utilities for property: Sewer Available, Water Available, Cable Available

    Community & neighborhood

    Community
    • Community features: Curbs
    Location
    • Region: Abilene
    • Subdivision: Radford Hills

    Other

    Other facts
    • Road surface type: Asphalt

    Price history

    DateEventPrice
    7/21/2025Listing removed$225,000$128/sqft
    Source: Coldwell Banker Apex, Realtors #20953806 Report a problem
    7/17/2025Listed for sale$225,000$128/sqft
    Source: Coldwell Banker Apex, Realtors #20953806 Report a problem
    7/16/2025Sold--
    Source: NTREIS #20953806 Report a problem
    6/25/2025Pending sale$225,000$128/sqft
    Source: Coldwell Banker Apex, Realtors #20953806 Report a problem
    6/25/2025Contingent$225,000$128/sqft
    Source: NTREIS #20953806 Report a problem
    5/31/2025Listed for sale$225,000+62.5%$128/sqft
    Source: NTREIS #20953806 Report a problem
    10/9/2014Listing removed$138,500$79/sqft
    Source: Cooksey & Company, REALTORS, LLC #13019545 Report a problem
    10/6/2014Listed for sale$138,500+1.5%$79/sqft
    Source: Cooksey & Company, REALTORS, LLC #13019545 Report a problem
    10/6/2014Listing removed$1,250$1/sqft
    Source: Cooksey & Company, REALTORS, LLC #13008577 Report a problem
    8/30/2014Listed for rent$1,250$1/sqft
    Source: Cooksey & Company, REALTORS, LLC #13008577 Report a problem
    4/18/2010Listing removed$136,500$77/sqft
    Source: Visual Tour #11299128 Report a problem
    11/8/2009Price change$136,500-1.1%$77/sqft
    Source: Visual Tour #11299128 Report a problem
    7/17/2009Price change$138,000-2.1%$78/sqft
    Source: Visual Tour #11299128 Report a problem
    6/5/2009Price change$141,000-5.4%$80/sqft
    Source: Visual Tour #11299128 Report a problem
    4/18/2009Listed for sale$149,000$84/sqft
    Source: Visual Tour #11299128 Report a problem

    Public tax history

    YearProperty taxesTax assessment
    2025$2,408 -10.2%$179,373 +3.6%
    2024$2,681 +10.8%$173,121 +6.7%
    2023$2,419 -24.6%$162,300 +3.1%
    2022$3,210 $157,435 +5.1%
    2021-- $149,813 +9.1%
    2020$3,100 -13.3%$137,341 -10.7%
    2019$3,575 -2%$153,848 +3.5%
    2018$3,649 $148,588 +4.9%
    2017$3,649 +6.6%$141,609 +2.8%
    2016$3,423 +30.7%$137,725 +27.5%
    2015$2,618 $108,035
    2014$2,618 $108,035 +2.5%
    2013-- $105,442 +1.6%
    2012-- $103,756 +0.1%
    2011-- $103,681 +2.7%
    2010-- $100,975
    2009-- $100,975 -1.2%
    2008-- $102,195 +2.2%
    2007-- $100,035 +6.7%
    2006-- $93,745 +10%
    2005-- $85,241 +10%
    2004-- $77,492 +1.3%
    2003-- $76,464 -0.7%
    2002-- $77,015 +1%
    2001-- $76,245

    Find assessor info on the county website

    Neighborhood: East Highway 80

    Nearby schools

    GreatSchools rating
    Schools provided by the listing agent
    • Elementary: Taylor
    • Middle: Craig
    • High: Abilene
    • District: Abilene ISD

    Source: NTREIS. This data may not be complete. We recommend contacting the local school district to confirm school assignments for this home.