*Under Construction - Move-in this Summer 2024! Luxury features included pricing - Please call for tour! Own a luxury, new construction home located on an acre, wooded cul-de-sac homesite with all upgrades included, and just 15 minutes from Sea Isle City & Avalon Beaches! Ask to view completed Galen floorplan nearby. The Galen by D.R. Horton is a stunning new construction home plan featuring 2,340 square feet of living space, 4 bedrooms, 2.5 baths and a 2-car garage. The Galen is popular for a reason! Off the foyer is the flex room, use this space can be used as a dining room, home office or children’s play area! The kitchen featuring a large, modern island opens up to the dining area and great room, you will never have to miss a beat. Upstairs, the four bedrooms provide enough space for everyone, and the second floor laundry room simplifies an everyday chore! Full, unfinished basement included. Your new home also comes complete with our Smart Home System featuring a Qolsys IQ Panel, Honeywell Z-Wave Thermostat, Amazon Echo Pop, Video doorbell, Eaton Z-Wave Switch and Kwikset Smart Door Lock. Ask about customizing your lighting experience with our Deako Light Switches, compatible with our Smart Home System! *Photos representative of plan only and may vary as built. **Now offering closing cost incentives with use of preferred lender. See Sales Representatives for details and to book your appointment today!
Sold for $579,990
$579,990
5 Scotty Dr, Cape May Court House, NJ 08210
4beds
2,340sqft
Single Family Residence
Built in 2024
0.95 Acres Lot
$675,200 Zestimate®
$248/sqft
$4,083 Estimated rent
Home value
$675,200
$641,000 - $716,000
$4,083/mo
Zestimate® history
Owner options
List your home for rent
$4,083/mo
Rent Zestimate®
Find your next renter with Zillow Rental Manager. Plus, with online applications, you can quickly screen prospective tenants – for free.
$4,083/mo
Rent Zestimate®
Refinance and save
$3,638/mo
Est. payment
Refinancing to a lower rate could help reduce your monthly payments and save thousands over the life of the loan.
$3,638/mo
Est. payment
Explore your selling options
Work with a Zillow partner agent
Leverage their expertise and Zillow's premium Showcase listings to get your home seen by more buyers.
Get startedList with your own agent
Get your home in front of millions of buyers by listing it on Zillow.
Learn how to do itSell it yourself
Take full control of how buyers see your home on Zillow by listing For Sale by Owner (FSBO).
List your homeWhat's special
Zillow last checked:
Listing updated:
Listed by:
Lexandra Wirth 856-386-4917,
D.R. Horton Realty of New Jersey
Bought with:
NON MEMBER, 0225194075
Non Subscribing Office
Source: Bright MLS,MLS#: NJCM2003348
Facts & features
Interior
Bedrooms & bathrooms
- Bedrooms: 4
- Bathrooms: 3
- Full bathrooms: 2
- 1/2 bathrooms: 1
- Main level bathrooms: 1
Basement
- Area: 0
Heating
- Central, Forced Air, Electric
Cooling
- Central Air, Electric
Appliances
- Included: Microwave, Dishwasher, Energy Efficient Appliances, Exhaust Fan, Oven/Range - Gas, Water Heater, Dryer, Washer, Refrigerator, Gas Water Heater
- Laundry: Upper Level
Features
- Dining Area, Family Room Off Kitchen, Open Floorplan, Kitchen Island, Pantry, Recessed Lighting, Upgraded Countertops, Walk-In Closet(s)
- Flooring: Engineered Wood, Wood
- Windows: Energy Efficient, Low Emissivity Windows, Insulated Windows, Screens
- Basement: Unfinished,Full
- Has fireplace: No
Interior area
- Total structure area: 2,340
- Total interior livable area: 2,340 sqft
- Finished area above ground: 2,340
- Finished area below ground: 0
Property
Parking
- Total spaces: 2
- Parking features: Garage Faces Front, Attached
- Attached garage spaces: 2
Accessibility
- Accessibility features: 2+ Access Exits
Features
- Levels: Two
- Stories: 2
- Exterior features: Lawn Sprinkler, Lighting
- Pool features: None
- Has view: Yes
- View description: Trees/Woods
Lot
- Size: 0.95 Acres
- Features: Front Yard, Landscaped, Rear Yard, SideYard(s)
Details
- Additional structures: Above Grade, Below Grade
- Parcel number: 0
- Zoning: RES
- Special conditions: Standard
Construction
Type & style
- Home type: SingleFamily
- Architectural style: Contemporary
- Property subtype: Single Family Residence
Materials
- Vinyl Siding, Stone
- Foundation: Concrete Perimeter
Condition
- Excellent
- New construction: Yes
- Year built: 2024
Details
- Builder model: GALEN
- Builder name: DR HORTON
Utilities & green energy
- Electric: 200+ Amp Service
- Sewer: Private Septic Tank
- Water: Well
Community & HOA
Community
- Security: Fire Sprinkler System
- Subdivision: None Available
HOA
- Has HOA: No
Location
- Region: Cape May Court House
- Municipality: DENNIS TWP
Financial & listing details
- Price per square foot: $248/sqft
- Tax assessed value: $404,100
- Annual tax amount: $7,662
- Date on market: 4/2/2024
- Listing agreement: Exclusive Right To Sell
- Ownership: Fee Simple
Price history
| Date | Event | Price |
|---|---|---|
| 8/30/2024 | Sold | $579,990$248/sqft |
Source:  Bright MLS #NJCM2003348 Report a problem Bright MLS #NJCM2003348 Report a problem | ||
| 4/24/2024 | Pending sale | $579,990+0%$248/sqft |
Source: Bright MLS #NJCM2003348 Report a problem | ||
| 4/18/2024 | Price change | $579,9000%$248/sqft |
Source:  MoreMLS #22410611 Report a problem MoreMLS #22410611 Report a problem | ||
| 4/2/2024 | Listed for sale | $579,990+510.5%$248/sqft |
Source: Bright MLS #NJCM2003348 Report a problem | ||
| 2/29/2024 | Sold | $95,000-79.9%$41/sqft |
Source: Public Record Report a problem | ||
| 7/21/2023 | Listing removed | $472,900$202/sqft |
Source: Bright MLS #NJCM2001704 Report a problem | ||
| 5/2/2023 | Price change | $472,900-1.5%$202/sqft |
Source: Bright MLS #NJCM2001704 Report a problem | ||
| 1/19/2023 | Listed for sale | $479,900+255.5%$205/sqft |
Source: Bright MLS #NJCM2001704 Report a problem | ||
| 4/24/2022 | Listing removed | -- |
Source: Berkshire Hathaway HomeServices Fox & Roach, REALTORS Report a problem | ||
| 4/23/2021 | Listed for sale | $135,000-12.9%$58/sqft |
Source:  CMCAOR #211455 Report a problem CMCAOR #211455 Report a problem | ||
| 4/10/2006 | Sold | $155,000$66/sqft |
Source: Public Record Report a problem | ||
Public tax history
| Year | Property taxes | Tax assessment |
|---|---|---|
| 2025 | $7,662 +378.2% | $404,100 +378.2% |
| 2024 | $1,602 -2.1% | $84,500 |
| 2023 | $1,637 +3.5% | $84,500 |
| 2022 | $1,581 +0.2% | $84,500 |
| 2021 | $1,578 +1.7% | $84,500 |
| 2020 | $1,551 +4.5% | $84,500 |
| 2019 | $1,485 | $84,500 |
| 2018 | $1,485 +6.7% | $84,500 |
| 2017 | $1,391 +1.7% | $84,500 |
| 2016 | $1,367 -30.5% | $84,500 |
| 2015 | $1,968 | $84,500 |
Find assessor info on the county website
Neighborhood: 08210
Nearby homes
- $471,600-- bd-- ba-- sqft9 Scotty Dr, Cape May Court House, NJ 08210Off Market
- $456,7003 bd2 ba1.8k sqft1 Scotty Dr, Cape May Court House, NJ 08210Off Market
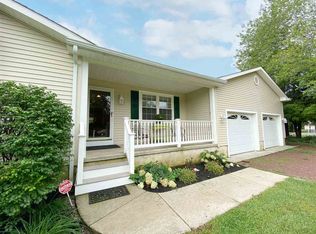
- $430,100-- bd-- ba1.3k sqft794 Route 47 N, Cape May Court House, NJ 08210Off Market
- $715,200-- bd-- ba-- sqft822 Route 47 N, Cape May, NJ 08210Off Market
- $295,500-- bd-- ba2.4k sqft812 Route 47, Cape May Court House, NJ 08210Sold
- $460,900-- bd-- ba3k sqft790 Route 47, Cape May Court House, NJ 08210Off Market
- $356,500-- bd-- ba1k sqft940 Court Hse So Dennis Rd, Cape May Court House, NJ 08210Off Market
- $500,200-- bd-- ba2.9k sqft23 Bevis Ln, Cape May Court House, NJ 08210Off Market
Nearby schools
GreatSchools rating
- NADennis Twp Primary SchoolGrades: PK-2Distance: 1.4 mi
- 4/10Dennis Twp Elementary Middle SchoolGrades: 3-8Distance: 1.9 mi
Schools provided by the listing agent
- District: Dennis Township Public Schools
Source: Bright MLS. This data may not be complete. We recommend contacting the local school district to confirm school assignments for this home.
Get a cash offer in 3 minutes
Find out how much your home could sell for in as little as 3 minutes with a no-obligation cash offer.
Estimated market value
$675,200
Get a cash offer in 3 minutes
Find out how much your home could sell for in as little as 3 minutes with a no-obligation cash offer.
Estimated market value
$675,200
Nearby cities
Nearby neighborhoods
Nearby zip codes
Other Cape May Court House Topics
- Apartments for Rent in 08210
- Houses for Sale in 08210
- Houses for Rent in 08210
- 08210 Real Estate
- Cape May Court House Condos
- Houses for Sale in Cape May Court House
- Newest Listings in Cape May Court House
- Cape May Court House Home Values
- Cape May Court House Real Estate Agents
- Cape May Court House Refinance
- Cape May Court House Mortgage Rates
