Skip main navigation
Off market
  • $392,600

    5 Sedgefield Dr, Greenville, SC 29615

    3beds
    2baths
    1,404sqft
    SingleFamily
    Built in 1964
    0.5 Acres Lot
    $392,600 Zestimate®
    $280/sqft
    $2,086 Estimated rent

    Home value

    $392,600

    $365,000 - $424,000

    $2,086/mo

    Zestimate® history
    Loading
    Loading...

    Owner options

    List your home for rent

    $2,086/mo

    Rent Zestimate®

    Find your next renter with Zillow Rental Manager. Plus, with online applications, you can quickly screen prospective tenants – for free.

    Learn more

    $2,086/mo

    Rent Zestimate®

    Refinance and save

    $2,315/mo

    Est. payment

    Refinancing to a lower rate could help reduce your monthly payments and save thousands over the life of the loan.

    See today's rates

    $2,315/mo

    Est. payment

    Explore your selling options

    Work with a Zillow partner agent

    Leverage their expertise and Zillow's premium Showcase listings to get your home seen by more buyers.

    Get started

    List with your own agent

    Get your home in front of millions of buyers by listing it on Zillow.

    Learn how to do it

    Sell it yourself

    Take full control of how buyers see your home on Zillow by listing For Sale by Owner (FSBO).

    List your home

    What's special

    Contemporary floorsModern floating shelvesQuartz countersNatural lightEdison lightingCentral hall bathLarge deck

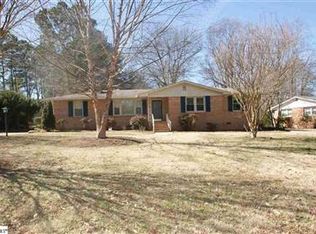
    This is what you've been searching for! A completely renovated brick ranch within five minutes to downtown Greenville with no HOA and assigned to award-winning Wade Hampton High School! Situated on a half acre lot on a quiet street leading into the desirable Lake Forest community, curb appeal begins with mature boxwoods, a stone bed and stoop, and the stylish front door with leaded glass window. Refinished hardwoods and an abundance of natural light welcome you into the Great Room, where your family will love gathering around the fireplace with oversized display mantle. An arched window into the Kitchen allows for seamless entertaining and ensures the chef never misses a minute of the conversation. No detail has been overlooked in the Kitchen! New cabinetry, quartz counters, an arrow-pattern marble backsplash, a butcher block center island, and stainless appliances create an appealing and efficient space to prepare meals. Modern floating shelves that flank the deep-well sink give the perfect place to display plants or other collectables. The adjoining Dining area boasts a coffee bar, coordinating floating shelves, a wicker drop light, and an incredible pantry barn door that was purchased from a home once part of the Biltmore Estate and designed by the same architect who assisted with the Biltmore House itself! Hardwood floors usher you into the private quarters of the home, where you will love retreating at the end of a long day! The Owner's Suite showcases a lovely wardrobe that remains, a lighted ceiling fan, and an en suite Bath with octagonal tile floors, furniture-quality vanity, and step-in shower. Each secondary Bedroom is sizeable with double door closets, and they share the central Hall Bath with contemporary floors and an extended vanity with framed mirror and Edison lighting. Continue the fun outdoors on the large Deck overlooking the tree-canopied back yard that is perfect for gardening, tossing the ball, or the addition of a Garage or "She Shed." This adorable home is everything you are searching for... come tour today! Property is equipped with refrigerator, washer and dryer. Smoking is not allowed. Tenant is responsible for all utilities (water, electricity, internet) and yard maintenance. Pets are considered.

    This property is off market, which means it's not currently listed for sale or rent on Zillow. This may be different from what's available on other websites or public sources.

    Facts & features

    Interior

    Bedrooms & bathrooms
    • Bedrooms: 3
    • Bathrooms: 2
    Heating
    • Forced air
    Cooling
    • Other
    Appliances
    • Included: Dishwasher, Dryer, Washer
    • Laundry: In Unit
    Features
    • Flooring: Hardwood
    • Has fireplace: Yes
    Interior area
    • Total interior livable area: 1,404 sqft

    Property

    Parking
    • Parking features: Off-street
    Lot
    • Size: 0.5 Acres
    Details
    • Parcel number: 0277000226600

    Construction

    Type & style
    • Home type: SingleFamily
    Materials
    • Roof: Slate
    Condition
    • Year built: 1964

    Community & HOA

    Location
    • Region: Greenville

    Financial & listing details

    • Price per square foot: $280/sqft
    • Tax assessed value: $310,920
    • Annual tax amount: $5,069

    Price history

    DateEventPrice
    11/8/2022Listing removed--
    Source: Zillow Rental Manager Report a problem
    10/21/2022Listed for rent$1,850+42.9%$1/sqft
    Source: Zillow Rental Manager Report a problem
    8/18/2022Sold$319,000-1.8%$227/sqft
    Source: Greater Greenville AOR #1478097 Report a problem
    8/1/2022Pending sale$324,900$231/sqft
    Source: Greater Greenville AOR #1478097 Report a problem
    7/29/2022Listed for sale$324,900+116.6%$231/sqft
    Source: Greater Greenville AOR #1478097 Report a problem
    8/14/2019Listing removed$1,295$1/sqft
    Source: Carolina Moves, LLC Report a problem
    7/31/2019Price change$1,295-4.1%$1/sqft
    Source: Carolina Moves, LLC Report a problem
    7/9/2019Listed for rent$1,350+4.2%$1/sqft
    Source: Carolina Moves, LLC Report a problem
    2/24/2017Listing removed$1,295$1/sqft
    Source: Carolina Moves, LLC Report a problem
    2/6/2017Price change$1,295-7.2%$1/sqft
    Source: Carolina Moves, LLC Report a problem
    1/20/2017Listed for rent$1,395$1/sqft
    Source: Carolina Moves, LLC Report a problem
    9/9/2016Sold$150,000-14.2%$107/sqft
    Source: Public Record Report a problem
    8/12/2016Pending sale$174,900$125/sqft
    Source: Keller Williams - Greenville, SC #1327326 Report a problem
    8/6/2016Listed for sale$174,900+39.9%$125/sqft
    Source: Keller Williams Greenville Upstate #1327326 Report a problem
    11/4/2009Sold$125,000+42.9%$89/sqft
    Source: Public Record Report a problem
    12/16/2004Sold$87,500-3.8%$62/sqft
    Source: Public Record Report a problem
    4/19/2001Sold$91,000$65/sqft
    Source: Public Record Report a problem

    Public tax history

    YearProperty taxesTax assessment
    2024$5,069 -0.2%$233,190
    2023$5,082 +51.5%$233,190 +48.3%
    2022$3,355 +2.1%$157,250
    2021$3,285 -2.2%$157,250 +8.2%
    2020$3,360 +0.7%$145,310
    2019$3,337 +4.5%$145,310
    2018$3,194 $145,310 +1566.4%
    2017$3,194 +2%$8,720 -92.1%
    2016$3,130 +201.3%$110,830
    2015$1,039 +0.5%$110,830 +15%
    2014$1,034 +14.2%$96,380
    2013$905 +3%$96,380
    2012$879 +5.5%--
    2011$833 +0.2%--
    2010$832 --
    2009-- --
    2008-- --
    2007-- --
    2006-- --
    2005-- --
    2004-- --
    2003-- --
    2002-- --
    2001-- --
    2000-- --
    Find assessor info on the county website

    Neighborhood: 29615

    Nearby schools

    GreatSchools rating
    Schools provided by the listing agent
    • Elementary: Lake Forest
    • High: Wade Hampton

    Source: The MLS. This data may not be complete. We recommend contacting the local school district to confirm school assignments for this home.

    Get a cash offer in 3 minutes
    Find out how much your home could sell for in as little as 3 minutes with a no-obligation cash offer.
    Estimated market value
    $392,600
    Get a cash offer in 3 minutes
    Find out how much your home could sell for in as little as 3 minutes with a no-obligation cash offer.
    Estimated market value
    $392,600