Welcome to this stunning brick condo offering effortless living with secure door access and elevator convenience. The open-concept layout features floor to ceiling custom cabinetry, gas range and upper end appliances, spacious living and dining areas, and an ideal flow for both everyday comfort and entertaining. The oversized primary suite is a true retreat, complete with a large walk-in closet and a spa-like bathroom featuring a soaking tub and tiled walk-in shower. Two additional generously sized bedrooms share a full bath, perfect for guests, family or a home office. Enjoy the convenience of an oversized laundry room, abundant storage closets throughout, and an oversized garage. Community amenities include a clubhouse, lawn maintenance, and sparkling pool with hot tub, adding resort style living to your everyday life. This move-in ready condo combines style, space and security. Don't miss this exceptional opportunity.
Sold for $366,000
$366,000
5 Sentiment Way Suite C, Barboursville, WV 25504
3beds
1,530sqft
Condo-Townhouse
Built in 2024
-- sqft lot
$-- Zestimate®
$239/sqft
$-- Estimated rent
Home value
Not available
Estimated sales range
Not available
Not available
Zestimate® history
Owner options
List your home for rent
Find your next renter with Zillow Rental Manager. Plus, with online applications, you can quickly screen prospective tenants – for free.
Refinance and save
$1,758/mo
Est. payment
Refinancing to a lower rate could help reduce your monthly payments and save thousands over the life of the loan.
$1,758/mo
Est. payment
Explore your selling options
Work with a Zillow partner agent
Leverage their expertise and Zillow's premium Showcase listings to get your home seen by more buyers.
Get startedList with your own agent
Get your home in front of millions of buyers by listing it on Zillow.
Learn how to do itSell it yourself
Take full control of how buyers see your home on Zillow by listing For Sale by Owner (FSBO).
List your homeWhat's special
Oversized primary suiteTiled walk-in showerSoaking tubStunning brick condoOpen-concept layoutOversized garageLarge walk-in closet
Zillow last checked:
Listing updated:
Listed by:
Shane Radcliff 304-634-5993,
Century 21 Excellence Realty,
SHAI SMITH 304-657-5756,
Century 21 Excellence Realty
Bought with:
Ari Aganus
Better Homes & Gardens Real Estate Central, LLC 2
Source: HUNTMLS,MLS#: 182884
Facts & features
Interior
Bedrooms & bathrooms
- Bedrooms: 3
- Bathrooms: 2
- Full bathrooms: 2
- Main level bathrooms: 2
- Main level bedrooms: 3
Rooms
- Room types: Laundry
Bedroom
- Area: 215.16
- Dimensions: 16.3 x 13.2
Bedroom 1
- Area: 191.52
- Dimensions: 12.6 x 15.2
Bedroom 2
- Area: 203.68
- Dimensions: 13.4 x 15.2
Kitchen
- Area: 198.17
- Dimensions: 14.9 x 13.3
Living room
- Area: 210.09
- Dimensions: 14.1 x 14.9
Heating
- Natural Gas
Cooling
- Central Air, Ceiling Fan(s)
Appliances
- Included: Range/Oven, Microwave, Dishwasher, Disposal, Refrigerator, Washer, Dryer
- Laundry: Washer/Dryer Connection
Features
- None
- Flooring: Tile, Vinyl, See Remarks
- Windows: Window Treatments
- Has basement: No
- Fireplace features: None
Interior area
- Total structure area: 1,530
- Total interior livable area: 1,530 sqft
Property
Parking
- Total spaces: 4
- Parking features: Garage Door Opener, 2 Cars, On Street, Off Street
- Garage spaces: 2
- Has uncovered spaces: Yes
Features
- Levels: One
- Stories: 1
- Patio & porch: Porch
- Exterior features: Lighting
- Has private pool: Yes
- Pool features: In Ground
- Has spa: Yes
- Spa features: Hot Tub
- Fencing: None
Lot
- Features: Common Area(s), Sprinkler System
- Topography: Level
Construction
Type & style
- Home type: Townhouse
- Property subtype: Condo-Townhouse
Materials
- Brick
- Roof: Shingle
Condition
- Year built: 2024
Utilities & green energy
- Sewer: Public Sewer
- Water: Public Water
- Utilities for property: Cable Connected
Community & HOA
Community
- Security: Smoke Detector(s)
Location
- Region: Barboursville
Financial & listing details
- Price per square foot: $239/sqft
- Date on market: 12/31/2025
- Listing terms: Cash,Conventional
Price history
| Date | Event | Price |
|---|---|---|
| 5/26/2026 | Sold | $366,000-0.8%$239/sqft |
Source:  HUNTMLS #182884 Report a problem HUNTMLS #182884 Report a problem | ||
| 4/22/2026 | Pending sale | $369,000$241/sqft |
Source: HUNTMLS #182884 Report a problem | ||
| 3/2/2026 | Price change | $369,000-2.6%$241/sqft |
Source: HUNTMLS #182884 Report a problem | ||
| 12/31/2025 | Listed for sale | $379,000$248/sqft |
Source: HUNTMLS #182884 Report a problem | ||
Public tax history
Tax history is unavailable.
Neighborhood: 25504
Nearby homes
- $359,4003 bd2 ba1.5k sqft5 Sentiment Way #5, Barboursville, WV 25504Off Market
- $338,8003 bd2 ba1.5k sqft5 Sentiment Way #5, Barboursville, WV 25504Off Market
- $344,7003 bd2 ba1.5k sqft5 Sentiment Way #5, Barboursville, WV 25504Off Market
- $--3 bd2 ba1.5k sqft5 Sentiment Way, Barboursville, WV 25504Off Market
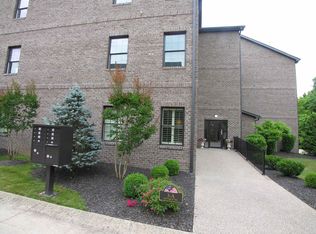
- $377,9502 bd2 ba1.5k sqft5 Sentiment Way SUITE B, Barboursville, WV 25504Sold
- $366,0003 bd2 ba1.6k sqft3 Sentiment Way SUITE B, Barboursville, WV 25504Sold
- $357,5003 bd2 ba1.5k sqft3 Sentiment Way #3, Barboursville, WV 25504Off Market
- $372,9003 bd2 ba1.5k sqft3 Sentiment Way #3, Barboursville, WV 25504Off Market
Nearby schools
GreatSchools rating
- 9/10Village Of Barboursville Elementary SchoolGrades: PK-5Distance: 1.1 mi
- 9/10Barboursville Middle SchoolGrades: 6-8Distance: 1.3 mi
- 10/10Cabell Midland High SchoolGrades: 9-12Distance: 6.1 mi
Schools provided by the listing agent
- Elementary: Village of Barboursville Elementary
- Middle: Barboursville
- High: Midland
Source: HUNTMLS. This data may not be complete. We recommend contacting the local school district to confirm school assignments for this home.


Get pre-qualified for a loan
At Zillow Home Loans, we can pre-qualify you in as little as 5 minutes with no impact to your credit score.An equal housing lender. NMLS #10287.
- West Virginia
- Cabell County
- Barboursville
- 25504
- 5 Sentiment Way Suite C
Nearby cities
Nearby zip codes
Other Barboursville Topics
