Offers deadline on Monday 4/8 at noon. Welcome to 5 Sequoia Dr, Kingston, MA! This 2022-built home offers 3,178 sq ft, 4 beds, 3.5 baths, and 7 rooms. The open kitchen features Quarts countertops, energy star stainless steel appliances, and a wine cooler. The primary ensuite bathroom boasts a double sink, separate shower, and soaking tub. Enjoy the private yard, hot tub, and patio. With 3 zones central AC, central heating, and a full finished basement, this home provides comfort and practicality. Additionally, the attached garage and private parking ensure convenience for you and your guests. Don't miss the opportunity to make this beautifully newly constructed home with exquisite architectural elements and private outdoor features your own!
Sold for $1,010,000
$1,010,000
5 Sequoia Dr, Kingston, MA 02364
4beds
3,178sqft
Single Family Residence
Built in 2022
0.31 Acres Lot
$1,107,000 Zestimate®
$318/sqft
$5,323 Estimated rent
Home value
$1,107,000
$1.05M - $1.16M
$5,323/mo
Zestimate® history
Owner options
List your home for rent
$5,323/mo
Rent Zestimate®
Find your next renter with Zillow Rental Manager. Plus, with online applications, you can quickly screen prospective tenants – for free.
$5,323/mo
Rent Zestimate®
Refinance and save
$6,377/mo
Est. payment
Refinancing to a lower rate could help reduce your monthly payments and save thousands over the life of the loan.
$6,377/mo
Est. payment
Explore your selling options
Work with a Zillow partner agent
Leverage their expertise and Zillow's premium Showcase listings to get your home seen by more buyers.
Get startedList with your own agent
Get your home in front of millions of buyers by listing it on Zillow.
Learn how to do itSell it yourself
Take full control of how buyers see your home on Zillow by listing For Sale by Owner (FSBO).
List your homeWhat's special
Separate showerCentral heatingExquisite architectural elementsBeautifully newly constructed homeAttached garageHot tubPrivate yard
Zillow last checked:
Listing updated:
Listed by:
The Goodrich Team,
Compass 617-206-3333,
Rami Mitias 814-562-0977
Bought with:
Kathryn Kolka
Today Real Estate, Inc.
Source: MLS PIN,MLS#: 73219035
Facts & features
Interior
Bedrooms & bathrooms
- Bedrooms: 4
- Bathrooms: 4
- Full bathrooms: 3
- 1/2 bathrooms: 1
Primary bedroom
- Level: Second
- Area: 375.19
- Dimensions: 21.75 x 17.25
Bedroom 2
- Level: Second
- Area: 206.11
- Dimensions: 17.67 x 11.67
Bedroom 3
- Level: Second
- Area: 149.06
- Dimensions: 11.25 x 13.25
Bedroom 4
- Level: Second
- Area: 124.69
- Dimensions: 11.25 x 11.08
Bedroom 5
- Level: Basement
- Area: 252.95
- Dimensions: 19.58 x 12.92
Primary bathroom
- Features: Yes
Bathroom 1
- Level: Second
- Area: 138.39
- Dimensions: 17.67 x 7.83
Bathroom 2
- Level: Second
- Area: 65.4
- Dimensions: 10.75 x 6.08
Bathroom 3
- Level: Basement
- Area: 68.25
- Dimensions: 9 x 7.58
Dining room
- Level: First
- Area: 161.23
- Dimensions: 9.08 x 17.75
Family room
- Level: Basement
- Area: 244.79
- Dimensions: 19.58 x 12.5
Kitchen
- Level: First
- Area: 224.56
- Dimensions: 15.67 x 14.33
Living room
- Level: First
- Area: 324.04
- Dimensions: 25.25 x 12.83
Heating
- Central, Forced Air, Propane
Cooling
- Central Air
Appliances
- Included: Electric Water Heater, ENERGY STAR Qualified Refrigerator, ENERGY STAR Qualified Dryer, ENERGY STAR Qualified Dishwasher, ENERGY STAR Qualified Washer, Range, Oven
- Laundry: Second Floor, Electric Dryer Hookup
Features
- Flooring: Hardwood
- Doors: Insulated Doors, Storm Door(s)
- Windows: Insulated Windows
- Basement: Finished
- Number of fireplaces: 1
Interior area
- Total structure area: 3,178
- Total interior livable area: 3,178 sqft
Property
Parking
- Total spaces: 6
- Parking features: Attached, Garage Door Opener, Storage, Oversized, Paved Drive, Off Street, Deeded, Paved
- Attached garage spaces: 2
- Uncovered spaces: 4
Features
- Patio & porch: Porch, Deck
- Exterior features: Porch, Deck, Hot Tub/Spa
- Has spa: Yes
- Spa features: Private
- Fencing: Fenced/Enclosed
Lot
- Size: 0.31 Acres
- Features: Cleared, Level
Details
- Parcel number: 5092896
- Zoning: res.
Construction
Type & style
- Home type: SingleFamily
- Architectural style: Colonial
- Property subtype: Single Family Residence
Materials
- Frame, Stone
- Foundation: Concrete Perimeter
- Roof: Shingle
Condition
- Year built: 2022
Utilities & green energy
- Electric: 200+ Amp Service
- Sewer: Private Sewer
- Water: Public
- Utilities for property: for Gas Range, for Electric Range, for Gas Oven, for Electric Oven, for Electric Dryer
Community & HOA
Community
- Features: Public Transportation, Shopping, Park, Walk/Jog Trails, Bike Path, Conservation Area, Highway Access, House of Worship, Public School, T-Station
HOA
- Has HOA: No
Location
- Region: Kingston
Financial & listing details
- Price per square foot: $318/sqft
- Tax assessed value: $842,500
- Annual tax amount: $10,708
- Date on market: 1/17/2026
Price history
| Date | Event | Price |
|---|---|---|
| 4/28/2024 | Sold | $1,010,000+2.1%$318/sqft |
Source: MLS PIN #73219035 Report a problem | ||
| 4/10/2024 | Contingent | $989,000$311/sqft |
Source: MLS PIN #73219035 Report a problem | ||
| 4/3/2024 | Listed for sale | $989,000$311/sqft |
Source: MLS PIN #73219035 Report a problem | ||
Public tax history
| Year | Property taxes | Tax assessment |
|---|---|---|
| 2025 | $11,883 +11% | $916,200 +8.7% |
| 2024 | $10,708 +296% | $842,500 +316.3% |
| 2023 | $2,704 +3.4% | $202,400 +12.8% |
| 2022 | $2,616 -1.2% | $179,400 +8.9% |
| 2021 | $2,648 -1.2% | $164,700 |
| 2020 | $2,681 | $164,700 |
Find assessor info on the county website
Neighborhood: 02364
Nearby homes
- $979,3003 bd3 ba2.3k sqft8 Timber Ridge Ln, Kingston, MA 02364Off Market
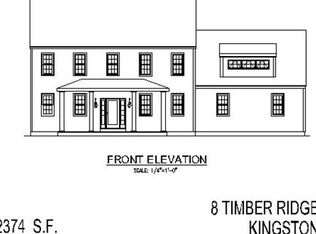
- $887,4003 bd2 ba2.2k sqft6 Timber Ridge Ln, Kingston, MA 02364Off Market
- $377,8002 bd1 ba1.3k sqft34 South St, Kingston, MA 02364Off Market
- $929,1004 bd2 ba2.4k sqft3 Sequoia Dr, Kingston, MA 02364Off Market
- $931,2003 bd2 ba2.6k sqft4 Timber Ridge Ln, Kingston, MA 02364Off Market
- $850,0003 bd3 ba2.2k sqft4 Timber Ridge Rd, Kingston, MA 02364Sold
- $921,0004 bd3 ba2.4k sqft1 Sequoia Dr, Kingston, MA 02364Off Market
- $598,2003 bd2 ba1.8k sqft10 Sequoia Dr, Kingston, MA 02364Off Market
Nearby schools
GreatSchools rating
- 6/10Kingston Intermediate SchoolGrades: 3-6Distance: 1.8 mi
- 6/10Silver Lake Regional Middle SchoolGrades: 7-8Distance: 2.6 mi
- 6/10Silver Lake Regional High SchoolGrades: 9-12Distance: 2.7 mi
Get a cash offer in 3 minutes
Find out how much your home could sell for in as little as 3 minutes with a no-obligation cash offer.
Estimated market value
$1,107,000
Get a cash offer in 3 minutes
Find out how much your home could sell for in as little as 3 minutes with a no-obligation cash offer.
Estimated market value
$1,107,000
- Massachusetts
- Plymouth County
- Kingston
- 02364
- 5 Sequoia Dr
Nearby cities
Nearby zip codes
Other Kingston Topics
