Nestled in the serene community of The Estates in Stafford, VA, this charming split foyer home offers a perfect blend of comfort, style, and multigenerational living. With 4 spacious bedrooms and 5 well-appointed bathrooms, this residence is designed for both relaxation and entertaining. The cozy family room, conveniently located off the kitchen and dining room. A large open primary bedroomwith a large soaking tub, separate shower and double vanity. The main level has 2 more bedrooms and 2 full baths. The fully finished basement, complete with an outside entrance, provides additional living space and endless possibilities for a home office, gym, or playroom. The basement features a bedroom, family room with wood burning fireplace with a brick mantel, full bath, and laundry room. The addition on the home has an apartment area with its own kitchenette, full bath, and bedroom with its own entrance. Step outside to discover extensive hardscaping that complements the lush, wooded views, offering a tranquil retreat right in your backyard. Enjoy the outdoors on the spacious deck, ideal for summer barbecues or quiet mornings with a cup of coffee. This home is equipped with modern appliances, including a dishwasher, microwave, and washer/dryer, ensuring convenience in your daily routine. With a paved driveway and 2 sheds, practicality meets elegance in this well-maintained property. Set on a generous 1-acre lot, this home is a true sanctuary, surrounded by nature yet close to all the amenities you need. Experience the warmth and charm of this delightful residence, where every detail has been thoughtfully considered for your comfort and enjoyment. The septic has a 4 bedroom perc.
Sold for $580,000
$580,000
5 Serene Ct, Stafford, VA 22556
4beds
2,428sqft
Single Family Residence
Built in 1980
1 Acres Lot
$585,500 Zestimate®
$239/sqft
$3,422 Estimated rent
Home value
$585,500
$556,000 - $615,000
$3,422/mo
Zestimate® history
Owner options
List your home for rent
$3,422/mo
Rent Zestimate®
Find your next renter with Zillow Rental Manager. Plus, with online applications, you can quickly screen prospective tenants – for free.
$3,422/mo
Rent Zestimate®
Refinance and save
$3,458/mo
Est. payment
Refinancing to a lower rate could help reduce your monthly payments and save thousands over the life of the loan.
$3,458/mo
Est. payment
Explore your selling options
Work with a Zillow partner agent
Leverage their expertise and Zillow's premium Showcase listings to get your home seen by more buyers.
Get startedList with your own agent
Get your home in front of millions of buyers by listing it on Zillow.
Learn how to do itSell it yourself
Take full control of how buyers see your home on Zillow by listing For Sale by Owner (FSBO).
List your homeWhat's special
Zillow last checked:
Listing updated:
Listed by:
Drew Fristoe 540-847-1212,
Coldwell Banker Elite
Bought with:
Jerry Baig, 0225065723
Fairfax Realty Select
Source: Bright MLS,MLS#: VAST2050166
Facts & features
Interior
Bedrooms & bathrooms
- Bedrooms: 4
- Bathrooms: 5
- Full bathrooms: 5
- Main level bathrooms: 3
- Main level bedrooms: 3
Basement
- Area: 264
Heating
- Heat Pump, Electric
Cooling
- Ceiling Fan(s), Central Air, Electric
Appliances
- Included: Dishwasher, Dryer, Exhaust Fan, Ice Maker, Microwave, Refrigerator, Cooktop, Washer, Water Heater, Electric Water Heater
- Laundry: Has Laundry, Lower Level
Features
- Attic, Combination Kitchen/Dining, Dining Area, Entry Level Bedroom, Family Room Off Kitchen, Floor Plan - Traditional, Primary Bath(s), Upgraded Countertops
- Flooring: Ceramic Tile, Hardwood, Wood
- Basement: Finished,Exterior Entry
- Number of fireplaces: 1
- Fireplace features: Mantel(s)
Interior area
- Total structure area: 2,428
- Total interior livable area: 2,428 sqft
- Finished area above ground: 2,164
- Finished area below ground: 264
Property
Parking
- Parking features: Driveway, Off Street
- Has uncovered spaces: Yes
Accessibility
- Accessibility features: None
Features
- Levels: Split Foyer,Two
- Stories: 2
- Patio & porch: Deck
- Exterior features: Extensive Hardscape, Storage
- Pool features: None
- Fencing: Full,Wood
- Has view: Yes
- View description: Trees/Woods
Lot
- Size: 1 Acres
Details
- Additional structures: Above Grade, Below Grade
- Parcel number: 18E 1 6
- Zoning: A2
- Special conditions: Standard
Construction
Type & style
- Home type: SingleFamily
- Property subtype: Single Family Residence
Materials
- Brick, Vinyl Siding
- Foundation: Block
- Roof: Asphalt
Condition
- Excellent
- New construction: No
- Year built: 1980
Utilities & green energy
- Sewer: Septic Exists
- Water: Well
Community & HOA
Community
- Subdivision: The Estates
HOA
- Has HOA: No
Location
- Region: Stafford
Financial & listing details
- Price per square foot: $239/sqft
- Tax assessed value: $455,200
- Annual tax amount: $4,264
- Date on market: 6/4/2026
- Listing agreement: Exclusive Right To Sell
- Listing terms: Cash,Conventional,FHA,USDA Loan,VA Loan
- Inclusions: 2 Sheds, Fire Pit
- Ownership: Fee Simple
Price history
| Date | Event | Price |
|---|---|---|
| 7/24/2026 | Sold | $580,000-0.9%$239/sqft |
Source:  Bright MLS #VAST2050166 Report a problem Bright MLS #VAST2050166 Report a problem | ||
| 6/18/2026 | Contingent | $585,000$241/sqft |
Source: Bright MLS #VAST2050166 Report a problem | ||
| 6/4/2026 | Listed for sale | $585,000+6.4%$241/sqft |
Source: Bright MLS #VAST2050166 Report a problem | ||
| 7/20/2023 | Listing removed | -- |
Source: Zillow Rentals Report a problem | ||
| 7/12/2023 | Listed for rent | $3,250$1/sqft |
Source: Zillow Rentals Report a problem | ||
| 3/22/2022 | Sold | $549,900$226/sqft |
Source: Bright MLS #VAST2006178 Report a problem | ||
| 2/18/2022 | Pending sale | $549,900$226/sqft |
Source: Bright MLS #VAST2006178 Report a problem | ||
| 12/20/2021 | Listed for sale | $549,900+46.6%$226/sqft |
Source: Bright MLS #VAST2006178 Report a problem | ||
| 3/17/2018 | Sold | $375,000-1.3%$154/sqft |
Source: Public Record Report a problem | ||
| 10/23/2017 | Price change | $379,900-2.6%$156/sqft |
Source: 1st Choice Better Homes & Land, LC #ST10047563 Report a problem | ||
| 10/6/2017 | Price change | $389,900-1.5%$161/sqft |
Source: 1st Choice Better Homes & Land, LC #ST10047563 Report a problem | ||
| 9/3/2017 | Listed for sale | $395,900+10%$163/sqft |
Source: 1st Choice Better Homes & Land, LC #ST10047563 Report a problem | ||
| 3/17/2015 | Sold | $359,900$148/sqft |
Source: Public Record Report a problem | ||
| 1/31/2015 | Pending sale | $359,900$148/sqft |
Source: RE/MAX GATEWAY #ST8468959 Report a problem | ||
| 11/6/2014 | Price change | $359,900-1.4%$148/sqft |
Source: RE/MAX GATEWAY #ST8468959 Report a problem | ||
| 10/24/2014 | Price change | $365,000-3.9%$150/sqft |
Source: RE/MAX GATEWAY #ST8468959 Report a problem | ||
| 10/1/2014 | Listed for sale | $379,900$156/sqft |
Source: RE/MAX Gateway #ST8468959 Report a problem | ||
Public tax history
| Year | Property taxes | Tax assessment |
|---|---|---|
| 2025 | $4,204 +3.4% | $455,200 |
| 2024 | $4,068 +1.5% | $455,200 +1.9% |
| 2023 | $4,007 +5.6% | $446,500 |
| 2022 | $3,795 +10.2% | $446,500 +25.7% |
| 2021 | $3,444 | $355,100 |
| 2020 | $3,444 +6.1% | $355,100 +10.5% |
| 2019 | $3,247 +2% | $321,500 |
| 2018 | $3,183 | $321,500 |
| 2017 | $3,183 | $321,500 |
| 2016 | $3,183 | $321,500 +20.5% |
| 2015 | -- | $266,800 |
| 2014 | -- | $266,800 +4.3% |
| 2013 | -- | $255,700 |
| 2012 | -- | $255,700 -2.1% |
| 2011 | -- | $261,200 |
| 2010 | -- | $261,200 -23.3% |
| 2009 | -- | $340,500 |
| 2008 | -- | $340,500 -13.6% |
| 2006 | -- | $394,300 |
| 2005 | -- | $394,300 +49% |
| 2004 | -- | $264,700 +80.1% |
| 2003 | -- | $147,000 |
| 2002 | -- | $147,000 +12% |
| 2001 | -- | $131,300 |
| 2000 | -- | $131,300 |
Find assessor info on the county website
Neighborhood: 22556
Nearby homes
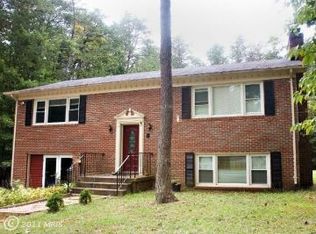
- $479,0003 bd3 ba1.9k sqft6 Serene Ct, Stafford, VA 22556Off Market
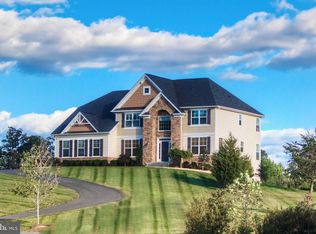
- $989,7694 bd5 ba4.8k sqft499 Joshua Rd, Stafford, VA 22556New Construction
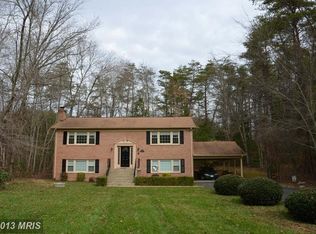
- $492,8003 bd3 ba2k sqft4 Serene Ct, Stafford, VA 22556Off Market
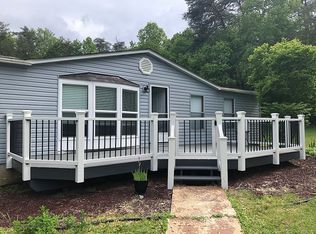
- $387,3003 bd2 ba1.2k sqft489 Joshua Rd, Stafford, VA 22556Off Market
- $476,5003 bd3 ba1.9k sqft3 Serene Ct, Stafford, VA 22556Off Market
- $55,000-- bd-- ba-- sqft7 Serene Ct, Stafford, VA 22556Off Market
- $520,1004 bd3 ba1.4k sqft105 Leisure St, Stafford, VA 22556Off Market
- $554,2004 bd2 ba2.1k sqft2 Serene Ct, Stafford, VA 22556Off Market
Nearby schools
GreatSchools rating
- 7/10Rockhill Elementary SchoolGrades: K-5Distance: 2.1 mi
- 6/10Andrew G. Wright Middle SchoolGrades: 6-8Distance: 2 mi
- 8/10Mountain View High SchoolGrades: 9-12Distance: 1.4 mi
Schools provided by the listing agent
- Elementary: Margaret Brent
- Middle: A.g. Wright
- High: Mountain View
- District: Stafford County Public Schools
Source: Bright MLS. This data may not be complete. We recommend contacting the local school district to confirm school assignments for this home.
Get a cash offer in 3 minutes
Find out how much your home could sell for in as little as 3 minutes with a no-obligation cash offer.
Estimated market value
$585,500
Get a cash offer in 3 minutes
Find out how much your home could sell for in as little as 3 minutes with a no-obligation cash offer.
Estimated market value
$585,500
- Virginia
- Stafford County
- Stafford
- 22556
- 5 Serene Ct
Nearby cities
Nearby neighborhoods
Nearby zip codes
Other Stafford Topics
