Skip main navigation
Sold for $683,000
  • $683,000

    5 Serene Ln, Yardley, PA 19067

    4beds
    2,200sqft
    Single Family Residence
    Built in 1960
    0.48 Acres Lot
    $767,500 Zestimate®
    $310/sqft
    $3,884 Estimated rent

    Home value

    $767,500

    $729,000 - $806,000

    $3,884/mo

    Zestimate® history
    Loading
    Loading...

    Owner options

    List your home for rent

    $3,884/mo

    Rent Zestimate®

    Find your next renter with Zillow Rental Manager. Plus, with online applications, you can quickly screen prospective tenants – for free.

    Learn more

    $3,884/mo

    Rent Zestimate®

    Refinance and save

    $4,310/mo

    Est. payment

    Refinancing to a lower rate could help reduce your monthly payments and save thousands over the life of the loan.

    See today's rates

    $4,310/mo

    Est. payment

    Explore your selling options

    Work with a Zillow partner agent

    Leverage their expertise and Zillow's premium Showcase listings to get your home seen by more buyers.

    Get started

    List with your own agent

    Get your home in front of millions of buyers by listing it on Zillow.

    Learn how to do it

    Sell it yourself

    Take full control of how buyers see your home on Zillow by listing For Sale by Owner (FSBO).

    List your home

    What's special

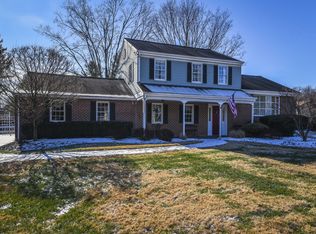
    Welcome to this exquisite 4-bedroom, 4-bathroom split-level home nestled in the prestigious Makefield Lakes neighborhood, centrally located within Lower Makefield Township and the renowned Pennsbury School System. Enjoy the convenience of being walking distance to historic Yardley Borough with its charming shops and restaurants, Silver Lake, the township's swim club and sporting complexes, and Edgewood Elementary School. Pride of ownership shines throughout this residence, set on nearly half an acre with a beautifully fenced backyard, complete with a covered patio and wood deck—perfect for seamless indoor-outdoor entertaining. Step inside to discover a grand great room boasting a seamless flow between the formal living room, kitchen, and dining area, all adorned with hardwood flooring and custom wood moldings. The heart of the home is the impressive 9-foot island, featuring built-in cabinets, a built-in microwave, and bar stool seating—a haven for culinary enthusiasts. The recently remodeled kitchen showcases custom 42" wood cabinets, granite countertops, a glass tile backsplash, stainless steel appliances, and a pantry area. The accommodation is equally luxurious, featuring two primary bedrooms on separate levels, each with its own en suite bathroom and spacious walk-in closets. Two additional generously-sized bedrooms, freshly carpeted, provide ample space for family or guests. A sprawling family room beckons off the main foyer, featuring engineered hardwood floors and a striking stone wood-burning fireplace—a cozy retreat for relaxing evenings. Adjacent, a remodeled fourth bathroom and a conveniently placed laundry room with garage and exterior access ensure practicality and ease of living. A full unfinished basement offers plenty of storage. Commute with ease via nearby major highways to Philadelphia, the Princeton Route 1 Corridor, and trains to New York City, providing convenient access for work and leisure travel to the Pocono Mountains and New Jersey Shore. This home exemplifies timeless elegance and quality craftsmanship, offering an exceptional living experience. Schedule your appointment today to explore this wonderful property firsthand.

    Zillow last checked:

    Listing updated:

    Listed by:

    Nancy Schafer 267-278-2511,

    Coldwell Banker Hearthside

    Bought with:

    Mary Dwyer, 564324

    BHHS Fox & Roach Hopewell Valley

    Rachel Fitts, RS336236

    BHHS Fox & Roach -Yardley/Newtown

    Source: Bright MLS,MLS#: PABU2074880MLS Logo

    Facts & features

    Interior

    Bedrooms & bathrooms
    • Bedrooms: 4
    • Bathrooms: 4
    • Full bathrooms: 4
    Rooms
    • Room types: Primary Bedroom, Bedroom 3, Bedroom 4, Family Room, Basement, Great Room, Laundry, Bathroom 3, Primary Bathroom, Full Bath
    Basement
    • Area: 0
    Heating
    • Central, Electric
    Cooling
    • Central Air, Natural Gas
    Appliances
    • Included: Electric Water Heater
    • Laundry: Lower Level, Laundry Room
    Features
    • Basement: Unfinished
    • Number of fireplaces: 1
    Interior area
    • Total structure area: 2,200
    • Total interior livable area: 2,200 sqft
    • Finished area above ground: 2,200
    • Finished area below ground: 0

    Property

    Parking
    • Total spaces: 1
    • Parking features: Garage Faces Front, Inside Entrance, Attached
    • Attached garage spaces: 1
    Accessibility
    • Accessibility features: None
    Features
    • Levels: Multi/Split,Three
    • Stories: 3
    • Pool features: None
    Lot
    • Size: 0.48 Acres
    • Dimensions: x 189.00
    Details
    • Additional structures: Above Grade, Below Grade
    • Parcel number: 20037005
    • Zoning: R2
    • Special conditions: Standard

    Construction

    Type & style
    • Home type: SingleFamily
    • Property subtype: Single Family Residence
    Materials
    • Frame
    • Foundation: Block
    Condition
    • New construction: No
    • Year built: 1960

    Utilities & green energy

    • Sewer: Public Sewer
    • Water: Public

    Community & HOA

    Community
    • Subdivision: Makefield Lakes
    HOA
    • Has HOA: No
    Location
    • Region: Yardley
    • Municipality: LOWER MAKEFIELD TWP

    Financial & listing details

    • Price per square foot: $310/sqft
    • Tax assessed value: $36,400
    • Annual tax amount: $8,453
    • Date on market: 7/11/2024
    • Listing agreement: Exclusive Right To Sell
    • Inclusions: Washer, Dryer & Refrigerator "as Is Condition".
    • Ownership: Fee Simple

    Price history

    DateEventPrice
    8/6/2024Sold$683,000+1.2%$310/sqft
    Source: Bright MLS #PABU2074880 Report a problem
    8/2/2024Pending sale$675,000$307/sqft
    Source: Bright MLS #PABU2074880 Report a problem
    7/17/2024Contingent$675,000$307/sqft
    Source: Bright MLS #PABU2074880 Report a problem
    7/11/2024Listed for sale$675,000+200%$307/sqft
    Source: Bright MLS #PABU2074880 Report a problem
    2/4/2015Sold$225,000$102/sqft
    Source: Public Record Report a problem
    7/6/1999Sold$225,000$102/sqft
    Source: Public Record Report a problem

    Public tax history

    YearProperty taxesTax assessment
    2025$9,047 +0.8%$36,400
    2024$8,978 +9.7%$36,400
    2023$8,187 +2.2%$36,400
    2022$8,009 +1.6%$36,400
    2021$7,882 $36,400
    2020$7,882 +3.8%$36,400
    2018$7,590 +4.4%$36,400
    2017$7,270 $36,400
    2016$7,270 $36,400
    2015-- $36,400
    2014-- $36,400
    2013-- $36,400
    2012-- $36,400
    2011-- $36,400
    2010-- $36,400
    2009-- $36,400
    2008-- $36,400
    2007-- $36,400
    2006-- $36,400
    2005-- $36,400 +300%
    2004-- $9,100
    2003-- $9,100
    2002-- $9,100
    2000-- $9,100
    Find assessor info on the county website

    Neighborhood: 19067

    Nearby schools

    GreatSchools rating
    Schools provided by the listing agent
    • Elementary: Edgewood
    • District: Pennsbury

    Source: Bright MLS. This data may not be complete. We recommend contacting the local school district to confirm school assignments for this home.

    Get a cash offer in 3 minutes
    Find out how much your home could sell for in as little as 3 minutes with a no-obligation cash offer.
    Estimated market value
    $767,500
    Get a cash offer in 3 minutes
    Find out how much your home could sell for in as little as 3 minutes with a no-obligation cash offer.
    Estimated market value
    $767,500