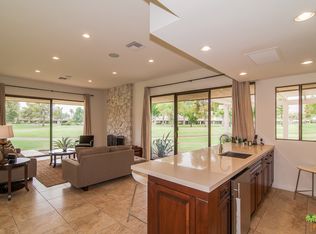
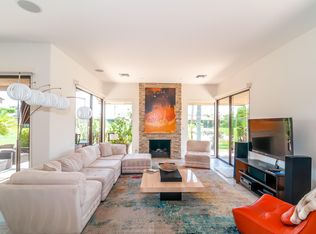
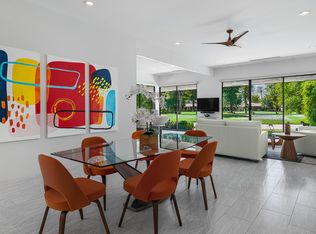
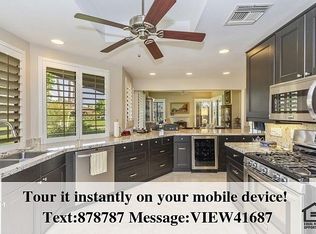
Discover the perfect blend of style, comfort, and location in this beautifully updated 3-bedroom, 3-bath home ideally situated on the 11th Fairway with sweeping southern views of the majestic Santa Rosa Mountains. Nestled at the end of a quiet cul-de-sac in The Springs Country Club, this light-filled residence offers an exceptional combination of privacy, elegance, and premium golf course frontage. Step inside to an open and airy floor plan where natural light pours through new double-pane sliding glass doors and windows, creating a seamless indoor-outdoor flow. The newly remodeled gourmet kitchen showcases modern finishes and opens to an expanded family room/den perfect for relaxed everyday living or entertaining guests.The spacious primary suite is a true retreat, capturing panoramic views across the 11th and 15th double fairways. The en-suite bath features a sleek newly updated tiled shower and thoughtfully designed enhancements that bring both comfort and sophistication.Additional highlights include new tile flooring throughout, a beautifully tiled fireplace accented with colored glass, and freshly installed pavers and landscaping that wrap around the home to create multiple inviting outdoor spaces. Whether enjoying a quiet sunrise coffee or watching the mountains glow at sunset, every moment here celebrates the beauty of desert living.Set in one of the most desirable and rarely available locations within The Springs, this exceptional home offers a refined, easy-care lifestyle surrounded by stunning scenery and timeless tranquility.
Sold for $725,000
Zillow last checked:
Listing updated:
Bought with:
Christina Ybarra, DRE #01846125
Coldwell Banker Realty
Source: CRMLS,MLS#: 219137876PS Originating MLS: California Desert AOR & Palm Springs AOR
Originating MLS: California Desert AOR & Palm Springs AORPrice history
| Date | Event | Price |
|---|---|---|
| 3/3/2026 | Sold | $725,000-8.8%$270/sqft |
Source:  CRMLS #219137876PS Report a problem CRMLS #219137876PS Report a problem | ||
| 2/25/2026 | Pending sale | $795,000$296/sqft |
Source:  Greater Palm Springs Realtors #219137876 Report a problem Greater Palm Springs Realtors #219137876 Report a problem | ||
| 2/11/2026 | Contingent | $795,000$296/sqft |
Source: Greater Palm Springs Realtors #219137876 Report a problem | ||
| 2/10/2026 | Listed for sale | $795,000$296/sqft |
Source:  CDAR/ Desert Area MLS #219137876 Report a problem CDAR/ Desert Area MLS #219137876 Report a problem | ||
| 1/21/2026 | Contingent | $795,000$296/sqft |
Source: Greater Palm Springs Realtors #219137876 Report a problem | ||
| 11/28/2025 | Price change | $795,000-6.5%$296/sqft |
Source: CDAR/ Desert Area MLS #219137876 Report a problem | ||
| 10/30/2025 | Listed for sale | $849,900-14.9%$317/sqft |
Source: Greater Palm Springs Realtors #219137876 Report a problem | ||
| 10/13/2025 | Listing removed | $999,000$372/sqft |
Source: CDAR/ Desert Area MLS #219131292 Report a problem | ||
| 9/13/2025 | Price change | $999,000-4.9%$372/sqft |
Source: CDAR/ Desert Area MLS #219131292 Report a problem | ||
| 8/29/2025 | Price change | $1,050,000-7.7%$391/sqft |
Source: Greater Palm Springs Realtors #219131292 Report a problem | ||
| 7/19/2025 | Price change | $1,138,000-4.2%$424/sqft |
Source: CDAR/ Desert Area MLS #219131292 Report a problem | ||
| 6/9/2025 | Listed for sale | $1,188,000+161.4%$443/sqft |
Source: CDAR/ Desert Area MLS #219131292 Report a problem | ||
| 4/29/2020 | Sold | $454,500-8.9%$169/sqft |
Source: CDAR/ Desert Area MLS #219033234 Report a problem | ||
| 2/26/2020 | Pending sale | $499,000$186/sqft |
Source: Bennion Deville Homes #219033234 Report a problem | ||
| 2/21/2020 | Listed for sale | $499,000$186/sqft |
Source: Bennion Deville Homes The Springs #219033234 Report a problem | ||
| 1/31/2020 | Pending sale | $499,000$186/sqft |
Source: Bennion Deville Homes #219033234 Report a problem | ||
| 1/27/2020 | Price change | $499,000-5%$186/sqft |
Source: Bennion Deville Homes #219033234 Report a problem | ||
| 11/5/2019 | Price change | $525,000-6.3%$196/sqft |
Source: Bennion Deville Homes The Springs #219033234 Report a problem | ||
| 5/25/2019 | Listed for sale | $560,000+111.3%$209/sqft |
Source: Bennion Deville Homes The Spri #19462764PS Report a problem | ||
| 1/8/1998 | Sold | $265,000$99/sqft |
Source: Public Record Report a problem | ||
Get a cash offer in 3 minutes
Find out how much your home could sell for in as little as 3 minutes with a no-obligation cash offer.
Estimated market value
$724,300
