Adorable lake cabin/cottage located in small lake community in lower West Milford with easy access to routes 23 and 287. Backs up to parkland. Located very short walk to the private community beach. Dead end road. King size primary bedroom with vaulted ceilings and 2 closets. Access to huge walk in attic. Second bedroom is on the same level with vaulted ceilings as well. Main level features cozy log living room with natural gas fireplace/stove that current owner uses to heat the entire house, vaulted ceilings, updated kitchen with small dining area, updated tile bath, laundry room with room for full size units, large front entry room with large closet currently used for home office. Back yard features large finished heated shed with electric, double doors, pull down attic, exhaust fan. Was used by prior owner as shop for working on his motorcycle. Yard is mostly fenced in and is all gravel as current owner has 2 dogs. This house has been lovingly maintained by the current owner for over 20 years.
Active
$300,000
5 Setting Sun Trl, West Milford Twp., NJ 07480
2beds
--sqft
Single Family Residence
Built in 1926
2,613 Square Feet Lot
$-- Zestimate®
$--/sqft
$23/mo HOA
What's special
- 41 days
- 815
- 36
Zillow last checked:
Listing updated:
Listed by:
Sandra L. Mantione 973-271-6987,
Realty Executives Exceptional
Source: GSMLS,MLS#: 4041996
Facts & features
Interior
Bedrooms & bathrooms
- Bedrooms: 2
- Bathrooms: 1
- Full bathrooms: 1
Bedroom 1
- Level: Second
Bedroom 2
- Level: Second
Primary bathroom
- Features: Tub Shower
Kitchen
- Features: Eat-in Kitchen
- Level: Ground
Living room
- Level: Ground
Heating
- Baseboard - Electric, See Remarks, Electric, Natural Gas
Cooling
- Ceiling Fan(s), Wall Unit(s), Window Unit(s)
Appliances
- Included: Carbon Monoxide Detector, Dishwasher, Dryer, Microwave, Range/Oven-Electric, Washer, Water Filter, Electric Water Heater
- Laundry: Laundry Room, Ground Level
Features
- Office, Bath Main, Kitchen, Living Room, Utility Room
- Flooring: Carpet, Laminate, Tile
- Doors: Storm Door(s)
- Windows: Thermal Windows/Doors, Blinds
- Basement: None
- Number of fireplaces: 1
- Fireplace features: Gas
Property
Parking
- Total spaces: 2
- Parking features: Asphalt
- Uncovered spaces: 2
Features
- Patio & porch: Patio
- Has view: Yes
- View description: Lake/Water View
- Has water view: Yes
- Water view: Lake/Water View
- Waterfront features: Lake Privileges
Lot
- Size: 2,613 Square Feet
- Dimensions: .063 AC
- Features: Backs to Park Land
Details
- Additional structures: Storage Shed
- Parcel number: 2515123110000000280000
- Zoning description: Residential
Construction
Type & style
- Home type: SingleFamily
- Architectural style: Log Cabin
- Property subtype: Single Family Residence
Materials
- Wood Siding
- Roof: Asphalt Shingle
Condition
- Year built: 1926
- Major remodel year: 2018
Utilities & green energy
- Gas: Gas-Natural
- Sewer: Septic Tank
- Water: Well
- Utilities for property: Electricity Connected, Natural Gas Connected, Cable Available, Garbage Included
Community & HOA
Community
- Security: Carbon Monoxide Detector
- Application fee: $0
- Subdivision: Gordon Lakes
HOA
- Has HOA: Yes
- Services included: See Remarks
- HOA fee: $275 annually
Location
- Region: West Milford
Financial & listing details
- Tax assessed value: $130,100
- Annual tax amount: $5,632
- Date on market: 7/24/2026
- Exclusions: Washer/Dryer, Freezer in Shed
- Ownership type: Fee Simple
- Electric utility on property: Yes
Estimated market value
Not available
Estimated sales range
Not available
Not available
Price history
| Date | Event | Price |
|---|---|---|
| 7/21/2026 | Listed for sale | $300,000+132.8% |
Source:  NJMLS #26027421 Report a problem NJMLS #26027421 Report a problem | ||
| 6/14/2002 | Sold | $128,870+22.7% |
Source: Public Record Report a problem | ||
| 10/20/2000 | Sold | $105,000+25% |
Source: Public Record Report a problem | ||
| 6/1/1998 | Sold | $84,000 |
Source: Public Record Report a problem | ||
Public tax history
| Year | Property taxes | Tax assessment |
|---|---|---|
| 2025 | $5,438 +2.6% | $130,100 |
| 2024 | $5,302 | $130,100 |
| 2023 | $5,302 +2.2% | $130,100 |
| 2022 | $5,190 +2.5% | $130,100 |
| 2021 | $5,062 +3.5% | $130,100 |
| 2020 | $4,893 +0.2% | $130,100 |
| 2019 | $4,881 +1.3% | $130,100 |
| 2018 | $4,818 -0.2% | $130,100 |
| 2017 | $4,825 +1.2% | $130,100 |
| 2016 | $4,769 +2.5% | $130,100 |
| 2015 | $4,654 +2.9% | $130,100 |
| 2014 | $4,524 +2.8% | $130,100 |
| 2013 | $4,400 +10.3% | $130,100 |
| 2012 | $3,988 +1.9% | $130,100 +103.3% |
| 2011 | $3,915 +4.4% | $64,000 |
| 2010 | $3,750 | $64,000 |
| 2009 | -- | $64,000 |
| 2008 | -- | $64,000 |
| 2007 | -- | $64,000 |
| 2006 | -- | $64,000 |
| 2005 | -- | $64,000 |
| 2004 | $2,976 | $64,000 |
| 2003 | -- | $64,000 |
| 2002 | -- | $64,000 |
| 2001 | -- | $64,000 |
Find assessor info on the county website
Monthly payment
Est. payment
Payment breakdown
Explore the cost of this home by adjusting the details. Changes won't be saved.Climate risks
Neighborhood: 07480
Nearby schools
Schools provided by the listing agent
- Elementary: Apshawa
- Middle: Macopin
- High: W Milford
Source: GSMLS. This data may not be complete. We recommend contacting the local school district to confirm school assignments for this home.
- $321,800-- bd-- ba806 sqft6 Setting Sun Trl, West Milford, NJ 07480Off Market
- $281,900-- bd-- ba688 sqft3 Setting Sun Trl, West Milford, NJ 07480Off Market
- $331,900-- bd-- ba926 sqft34 Evanstan Ave, West Milford, NJ 07480Off Market
- $382,7002 bd1 ba1.4k sqft7 Setting Sun Trl, West Milford, NJ 07480Off Market

Similar homes
- $299,0001 bd1 ba-- sqft213 Otterhole Rd, West Milford Twp., NJ 07480For Sale
 MLS ID #4017820, Betty Ann Hedden, Coldwell Banker Realty. GSMLS
 - $319,9003 bd1 ba-- sqft1 Poplar Grove Ter, West Milford Twp., NJ 07480For Sale
 MLS ID #4032836, Sandra L. Mantione, Realty Executives Exceptional. GSMLS
 - $329,9002 bd1 ba-- sqft13 Woodside Dr, West Milford Twp., NJ 07480For Sale
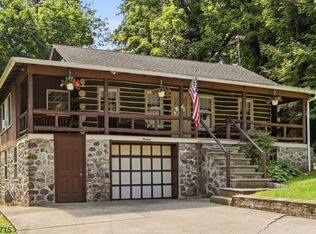 MLS ID #4045960, Mark Werner, Werner Realty. GSMLS
 - $339,0003 bd1 ba-- sqft30 Corter Ln, West Milford Twp., NJ 07480For Sale
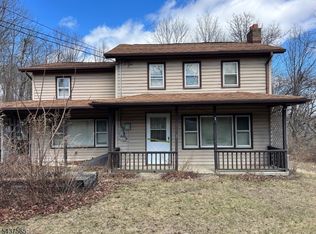 MLS ID #4032528, Scott Jankunas, Modern Realty Group. GSMLS
 - $279,9002 bd2 ba-- sqft5302 Richmond Rd, West Milford, NJ 07480For Sale
 MLS ID #26031638, Carol Sapanaro, Howard Hanna Rand Realty. NJMLS
 - $220,0003 bd1 ba-- sqft15 Deer Path, West Milford, NJ 07480For SaleMLS ID #26015523, Regla Lopez, R.C.L. Realty. NJMLS
- $299,0002 bd2 ba-- sqft1101 Richmond Rd #101, West Milford, NJ 07480For SaleMLS ID #26020814, Vincenza Scanzo, Realty Executives Exceptional Realtors-Kinnelon. NJMLS
- $269,0002 bd2 ba-- sqft1316 Richmond Rd, West Milford, NJ 07480For SaleMLS ID #26026359, Vincenza Scanzo, Realty Executives Exceptional Realtors-Kinnelon. NJMLS
