Located in the highly sought-after S-Section of Stony Brook, just 2.8 miles from Stony Brook University and Hospital, this beautifully maintained 4-bedroom, 2-bathroom Cape offers the perfect blend of comfort and convenience. Just minutes from shopping, dining, parks, beaches as well as the charming Villages of Stony Brook and Port Jefferson, this home is a rare find in one of the area's most desirable neighborhoods. This special community has its own Facebook group, Circle of Friends, S Section, which is a non-profit, neighborhood organization designed to bring together its neighbors to work together to beautify its neighborhood. Wide tree-lined streets, conducive to walking and bike riding, plus 2 parks
within the community, all located in the Three Village school district, makes this home a home run.
Just a few of its special features include 2 car garage, 200 amp electrical service, inground sprinklers, above-ground oil, natural gas available in the street plus a private backyard with patio and storage shed.
Sold for $675,000
$675,000
5 Seward Lane, Stony Brook, NY 11790
4beds
1,556sqft
Single Family Residence, Residential
Built in 1966
0.35 Acres Lot
$494,800 Zestimate®
$434/sqft
$4,328 Estimated rent
Home value
$494,800
$445,000 - $549,000
$4,328/mo
Zestimate® history
Owner options
List your home for rent
$4,328/mo
Rent Zestimate®
Find your next renter with Zillow Rental Manager. Plus, with online applications, you can quickly screen prospective tenants – for free.
$4,328/mo
Rent Zestimate®
Refinance and save
$4,614/mo
Est. payment
Refinancing to a lower rate could help reduce your monthly payments and save thousands over the life of the loan.
$4,614/mo
Est. payment
Explore your selling options
Work with a Zillow partner agent
Leverage their expertise and Zillow's premium Showcase listings to get your home seen by more buyers.
Get startedList with your own agent
Get your home in front of millions of buyers by listing it on Zillow.
Learn how to do itSell it yourself
Take full control of how buyers see your home on Zillow by listing For Sale by Owner (FSBO).
List your homeWhat's special
Zillow last checked:
Listing updated:
Listed by:
Kristin A. Bodkin 631-804-1696,
Howard Hanna Coach 631-751-0303
Bought with:
Kerri Passamenti, 10401330647
Realty Connect USA L I Inc
John Passamenti, 10401343123
Realty Connect USA L I Inc
Source: OneKey® MLS as distributed by MLS GRID,MLS#: 878236
Facts & features
Interior
Bedrooms & bathrooms
- Bedrooms: 4
- Bathrooms: 2
- Full bathrooms: 2
Bedroom 1
- Level: First
Bedroom 2
- Level: First
Bedroom 3
- Level: Second
Bedroom 4
- Level: Second
Bathroom 1
- Level: First
Bathroom 2
- Level: Second
Dining room
- Description: Dining area
- Level: First
Kitchen
- Level: First
Laundry
- Description: Huge laundry/ mud room with loads of storage
- Level: First
Living room
- Level: First
Heating
- Oil
Cooling
- Wall/Window Unit(s)
Appliances
- Included: Dishwasher, Dryer, Electric Range, Microwave, Refrigerator
- Laundry: Washer/Dryer Hookup, Electric Dryer Hookup, Laundry Room
Features
- First Floor Bedroom, First Floor Full Bath, Eat-in Kitchen, Pantry
- Flooring: Carpet, Laminate
- Attic: Partial
Interior area
- Total structure area: 1,556
- Total interior livable area: 1,556 sqft
Property
Parking
- Total spaces: 4
- Parking features: Garage
- Garage spaces: 2
Features
- Levels: One and One Half
- Patio & porch: Patio
- Fencing: Back Yard
Lot
- Size: 0.35 Acres
Details
- Parcel number: 0200306000400014000
- Special conditions: None
Construction
Type & style
- Home type: SingleFamily
- Architectural style: Cape Cod
- Property subtype: Single Family Residence, Residential
Condition
- Year built: 1966
Utilities & green energy
- Sewer: Cesspool
- Water: Public
- Utilities for property: Cable Available, Electricity Connected, Natural Gas Available, Trash Collection Public, Water Connected
Community & HOA
Community
- Features: Playground
HOA
- Has HOA: No
Location
- Region: Stony Brook
Financial & listing details
- Price per square foot: $434/sqft
- Tax assessed value: $550,000
- Annual tax amount: $12,008
- Date on market: 6/18/2025
- Cumulative days on market: 48 days
- Listing agreement: Exclusive Right To Sell
- Listing terms: Conventional
- Electric utility on property: Yes
Price history
| Date | Event | Price |
|---|---|---|
| 10/8/2025 | Sold | $675,000+3.8%$434/sqft |
Source:  OneKey® MLS as distributed by MLS GRID #878236 Report a problem OneKey® MLS as distributed by MLS GRID #878236 Report a problem | ||
| 7/29/2025 | Pending sale | $650,000$418/sqft |
Source: OneKey® MLS as distributed by MLS GRID #878236 Report a problem | ||
| 7/19/2025 | Listing removed | $650,000$418/sqft |
Source: OneKey® MLS as distributed by MLS GRID #878236 Report a problem | ||
| 7/15/2025 | Price change | $650,000-3.7%$418/sqft |
Source: OneKey® MLS as distributed by MLS GRID #878236 Report a problem | ||
| 6/18/2025 | Listed for sale | $675,000-3.4%$434/sqft |
Source: OneKey® MLS as distributed by MLS GRID #878236 Report a problem | ||
| 5/16/2025 | Listing removed | $699,000$449/sqft |
Source: OneKey® MLS as distributed by MLS GRID #854285 Report a problem | ||
| 4/28/2025 | Listed for sale | $699,000+175.9%$449/sqft |
Source: OneKey® MLS as distributed by MLS GRID #854285 Report a problem | ||
| 11/22/2017 | Sold | $253,340+49%$163/sqft |
Source: Public Record Report a problem | ||
| 9/15/1998 | Sold | $170,000$109/sqft |
Source: Public Record Report a problem | ||
Public tax history
| Year | Property taxes | Tax assessment |
|---|---|---|
| 2025 | -- | $2,640 |
| 2024 | -- | $2,640 |
| 2023 | -- | $2,640 |
| 2022 | -- | $2,640 |
| 2021 | -- | $2,640 |
| 2020 | -- | $2,640 |
| 2019 | -- | $2,640 |
| 2018 | -- | $2,640 |
| 2017 | $9,051 | $2,640 |
| 2016 | -- | $2,640 |
| 2015 | -- | $2,640 |
| 2014 | -- | $2,640 |
| 2013 | -- | $2,640 |
| 2012 | -- | $2,640 |
| 2011 | -- | $2,640 |
| 2010 | -- | $2,640 |
| 2009 | -- | $2,640 |
| 2008 | -- | $2,640 |
| 2007 | $6,428 +27.1% | $2,640 |
| 2005 | $5,056 +7.4% | $2,640 |
| 2004 | $4,710 +6.8% | $2,640 |
| 2003 | $4,411 +7.4% | $2,640 |
| 2002 | $4,107 +1.8% | $2,640 |
| 2001 | $4,033 -7.9% | $2,640 |
| 2000 | $4,377 | $2,640 |
Find assessor info on the county website
Neighborhood: 11790
Nearby homes
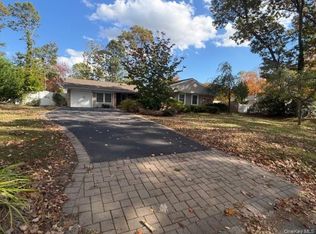
- $785,0004 bd2 ba2.2k sqft3 Seward Ln, Stony Brook, NY 11790Sold
- $787,900-- bd-- ba-- sqft7 Seward Ln, Stony Brook, NY 11790Off Market
- $798,200-- bd-- ba-- sqft104 Sycamore Cir, Stony Brook, NY 11790Off Market
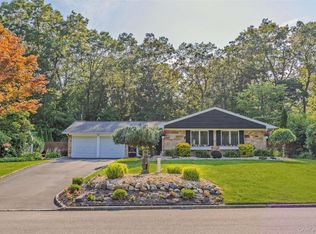
- $765,5004 bd3 ba2k sqft102 Sycamore Cir, Stony Brook, NY 11790Sold
- $809,000-- bd-- ba-- sqft106 Sycamore Cir, Stony Brook, NY 11790Off Market
- $864,8004 bd3 ba2.4k sqft6 Seward Ln, Stony Brook, NY 11790Off Market
- $810,500-- bd-- ba-- sqft9 Seward Ln, Stony Brook, NY 11790Off Market
- $812,700-- bd-- ba-- sqft17 Spaulding Ln, Stony Brook, NY 11790Off Market
Nearby schools
GreatSchools rating
- 9/10Nassakeag Elementary SchoolGrades: PK-6Distance: 1.2 mi
- 8/10Robert Cushman Murphy Junior High SchoolGrades: 7-9Distance: 0.7 mi
- 10/10Ward Melville Senior High SchoolGrades: 9-12Distance: 1.9 mi
Schools provided by the listing agent
- Elementary: Nassakeag Elementary School
- Middle: Robert Cushman Murphy Jr High School
- High: Ward Melville Senior High School
Source: OneKey® MLS as distributed by MLS GRID. This data may not be complete. We recommend contacting the local school district to confirm school assignments for this home.
Get a cash offer in 3 minutes
Find out how much your home could sell for in as little as 3 minutes with a no-obligation cash offer.
Estimated market value
$494,800
Get a cash offer in 3 minutes
Find out how much your home could sell for in as little as 3 minutes with a no-obligation cash offer.
Estimated market value
$494,800
- New York
- Suffolk County
- Stony Brook
- 11790
- 5 Seward Lane
Nearby cities
Nearby zip codes
Other Stony Brook Topics
