Elegant pool home in Breakaway Trails offering 3 bedrooms, 2.5 baths, and a 3-car garage on a large lot with plenty of space for pets or kids to enjoy. Gorgeous wood floors flow throughout, complemented by vaulted ceilings that enhance the bright, airy feel. French doors open to a private office--an ideal work-from-home space--and additional French doors lead to the Florida room, filling the home with abundant natural light. The smart layout features a separate living room and family room with the kitchen perfectly centered for easy living and entertaining. A formal dining room sits just off the eat-in kitchen, creating a seamless flow for gatherings.Bedrooms are thoughtfully arranged with a Jack & Jill bath for added convenience. Relax in the Florida room overlooking the sparkling pool and newly fenced backyard. Upgrades include a new oven and microwave and brand-new roof, gutters with screens for peace of mind and a new vinyl privacy fence. Enjoy community amenities including pickleball, clubhouse, tennis, dog park and walking trails.
Information deemed reliable but not guaranteed. All measurements are approximate and subject to buyer verification.
Closed
$649,900
5 Shadowcreek Way, Ormond Beach, FL 32174
3beds
3,050sqft
Single Family Residence, Residential
Built in 1988
0.42 Acres Lot
$653,900 Zestimate®
$213/sqft
$3,767 Estimated rent
Home value
$653,900
$595,000 - $719,000
$3,767/mo
Zestimate® history
Owner options
List your home for rent
$3,767/mo
Rent Zestimate®
Find your next renter with Zillow Rental Manager. Plus, with online applications, you can quickly screen prospective tenants – for free.
$3,767/mo
Rent Zestimate®
Refinance and save
$5,021/mo
Est. payment
Refinancing to a lower rate could help reduce your monthly payments and save thousands over the life of the loan.
$5,021/mo
Est. payment
Explore your selling options
Work with a Zillow partner agent
Leverage their expertise and Zillow's premium Showcase listings to get your home seen by more buyers.
Get startedList with your own agent
Get your home in front of millions of buyers by listing it on Zillow.
Learn how to do itSell it yourself
Take full control of how buyers see your home on Zillow by listing For Sale by Owner (FSBO).
List your homeWhat's special
Brand-new roofNew vinyl privacy fenceElegant pool homeNew oven and microwaveNewly fenced backyard
Zillow last checked:
Listing updated:
Listed by:
Katie Brousse 386-566-3155,
Realty Pros Assured
Bought with:
Rose Roberts, 0679132
Realty Pros Assured
Source: DBAMLS,MLS#: 1224600
Facts & features
Interior
Bedrooms & bathrooms
- Bedrooms: 3
- Bathrooms: 3
- Full bathrooms: 2
- 1/2 bathrooms: 1
Bedroom 1
- Level: Main
- Area: 252 Square Feet
- Dimensions: 14.00 x 18.00
Bedroom 2
- Level: Main
- Area: 182 Square Feet
- Dimensions: 13.00 x 14.00
Bedroom 3
- Level: Main
- Area: 168 Square Feet
- Dimensions: 12.00 x 14.00
Dining room
- Level: Main
- Area: 221 Square Feet
- Dimensions: 13.00 x 17.00
Kitchen
- Level: Main
- Area: 165 Square Feet
- Dimensions: 11.00 x 15.00
Office
- Level: Main
- Area: 176 Square Feet
- Dimensions: 11.00 x 16.00
Heating
- Central
Cooling
- Central Air
Appliances
- Included: Washer, Refrigerator, Microwave, Electric Water Heater, Electric Oven, Electric Cooktop, Dryer, Disposal, Dishwasher
- Laundry: Electric Dryer Hookup, Washer Hookup
Features
- Breakfast Bar, Ceiling Fan(s), Central Vacuum, Eat-in Kitchen, Entrance Foyer, His and Hers Closets, Jack and Jill Bath, Kitchen Island, Pantry, Primary Bathroom -Tub with Separate Shower, Split Bedrooms, Vaulted Ceiling(s), Walk-In Closet(s)
- Flooring: Carpet, Laminate, Tile, Wood
- Number of fireplaces: 1
- Fireplace features: Wood Burning
Interior area
- Total structure area: 4,289
- Total interior livable area: 3,050 sqft
Property
Parking
- Total spaces: 3
- Parking features: Additional Parking, Garage, Garage Door Opener
- Garage spaces: 3
Features
- Levels: One
- Stories: 1
- Patio & porch: Covered, Front Porch, Rear Porch
- Pool features: In Ground, Heated
- Fencing: Back Yard,Fenced,Vinyl
Lot
- Size: 0.42 Acres
Details
- Parcel number: 412602000090
- Zoning description: Residential
Construction
Type & style
- Home type: SingleFamily
- Architectural style: Ranch
- Property subtype: Single Family Residence, Residential
Materials
- Brick
- Foundation: Slab
- Roof: Shingle
Condition
- New construction: No
- Year built: 1988
Utilities & green energy
- Sewer: Public Sewer
- Water: Public
- Utilities for property: Cable Connected, Electricity Connected, Sewer Connected, Water Connected
Community & HOA
Community
- Security: Gated with Guard
- Subdivision: Breakaway Trails
HOA
- Has HOA: Yes
- Amenities included: Basketball Court, Clubhouse, Dog Park, Gated, Maintenance Grounds, Management, Pickleball, Playground, Pool, Tennis Court(s)
- Services included: Maintenance Grounds, Security
- HOA fee: $425 quarterly
Location
- Region: Ormond Beach
Financial & listing details
- Price per square foot: $213/sqft
- Tax assessed value: $567,894
- Annual tax amount: $4,144
- Date on market: 3/27/2026
- Listing terms: Cash,Conventional,FHA,VA Loan
- Electric utility on property: Yes
Price history
| Date | Event | Price |
|---|---|---|
| 5/14/2026 | Sold | $649,900$213/sqft |
Source:  DBAMLS #1224600 Report a problem DBAMLS #1224600 Report a problem | ||
| 4/1/2026 | Contingent | $649,900$213/sqft |
Source: DBAMLS #1224600 Report a problem | ||
| 3/28/2026 | Listed for sale | $649,900+142.5%$213/sqft |
Source: DBAMLS #1224600 Report a problem | ||
| 11/27/2000 | Sold | $268,000$88/sqft |
Source: Public Record Report a problem | ||
Public tax history
| Year | Property taxes | Tax assessment |
|---|---|---|
| 2025 | $4,145 +4.1% | $295,708 +2.9% |
| 2024 | $3,980 +2.7% | $287,375 +3% |
| 2023 | $3,875 +3.2% | $279,005 +3% |
| 2022 | $3,756 | $270,879 +3% |
| 2021 | -- | $262,989 +1.4% |
| 2020 | $3,833 | $259,358 +2.3% |
| 2019 | $3,833 +1.8% | $253,527 +1.9% |
| 2018 | $3,765 -0.5% | $248,800 +2.1% |
| 2017 | $3,783 -1.9% | $243,683 +2.1% |
| 2016 | $3,857 -1.3% | $238,671 +0.7% |
| 2015 | $3,906 -2.5% | $237,012 +0.8% |
| 2014 | $4,005 | $235,131 +1.5% |
| 2013 | -- | $231,656 +1.7% |
| 2012 | -- | $227,784 -0.9% |
| 2011 | -- | $229,763 -2.7% |
| 2010 | -- | $236,168 -3.3% |
| 2009 | -- | $244,216 +3.1% |
| 2007 | -- | $236,866 -0.5% |
| 2006 | -- | $238,022 +6.1% |
| 2005 | -- | $224,358 +3% |
| 2004 | -- | $217,823 +1.9% |
| 2003 | -- | $213,762 +2.4% |
| 2002 | -- | $208,752 +1.6% |
| 2001 | -- | $205,465 +16.3% |
| 2000 | -- | $176,633 |
Find assessor info on the county website
Neighborhood: 32174
Nearby homes
- $449,0004 bd2 ba2.4k sqft3 Shadowcreek Way, Ormond Beach, FL 32174Off Market

- $641,0004 bd4 ba3.2k sqft7 Shadowcreek Way, Ormond Beach, FL 32174Off Market
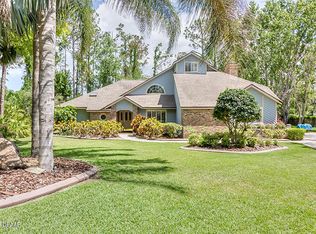
- $700,5005 bd5 ba4.2k sqft9 Shadowcreek Way, Ormond Beach, FL 32174Off Market
- $569,5004 bd2 ba3.7k sqft2 Lake Vista Way, Ormond Beach, FL 32174Off Market

- $523,7003 bd2 ba3.1k sqft4 Shadowcreek Way, Ormond Beach, FL 32174Off Market
- $800,0004 bd3 ba3.4k sqft6 Shadowcreek Way, Ormond Beach, FL 32174Sold
- $458,7003 bd2 ba2.5k sqft5 Forestview Way, Ormond Beach, FL 32174Off Market
- $467,0003 bd2 ba2.5k sqft5 Forest View Way, Ormond Beach, FL 32174Off Market
Nearby schools
GreatSchools rating
- 7/10Pathways Elementary SchoolGrades: PK-5Distance: 1 mi
- 5/10David C Hinson Sr Middle SchoolGrades: 6-8Distance: 3.1 mi
- 4/10Mainland High SchoolGrades: 9-12Distance: 7 mi
Get a cash offer in 3 minutes
Find out how much your home could sell for in as little as 3 minutes with a no-obligation cash offer.
Estimated market value
$653,900
Get a cash offer in 3 minutes
Find out how much your home could sell for in as little as 3 minutes with a no-obligation cash offer.
Estimated market value
$653,900
- Florida
- Volusia County
- Ormond Beach
- 32174
- 5 Shadowcreek Way
