Skip main navigation
Under contract
  • $349,000

    5 Shady Ln #5, Hardyston Twp., NJ 07419

    3beds
    --sqft
    : 
    Loading
    Get pre-qualified
    Townhouse
    Built in 1979
    1,742 Square Feet Lot
    $-- Zestimate®
    $--/sqft
    $399/mo HOA

    What's special

    Full basementWalk in closetsSliders to private yard
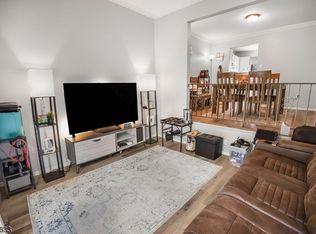
    Stunning updated unit, just move right in! Sunken living room with sliders to private yard - add a patio or deck to your back yard area! Modern main bath with walk in shower - Two bedrooms have walk in closets! Full basement waiting for your finishing touches -great location convenient to local strip mall and YMCA. Minutes to skiing and water park -easy access to Route 23 and Route 15.
    489 days
    |
    309
    |
    9
    |

    Zillow last checked:

    Listing updated:

    Listed by:

    Susan R Greaves 973-729-8727,

    Bhhs Gross And Jansen Realtors

    Source: GSMLS,MLS#: 3951473MLS Logo

      Facts & features

      Interior

      Bedrooms & bathrooms
      • Bedrooms: 3
      • Bathrooms: 2
      • Full bathrooms: 1
      • 1/2 bathrooms: 1
      Bedroom 1
      • Level: Second
      • Area: 252
      • Dimensions: 18 x 14
      Bedroom 2
      • Level: Second
      • Area: 140
      • Dimensions: 14 x 10
      Bedroom 3
      • Level: Second
      • Area: 120
      • Dimensions: 12 x 10
      Primary bathroom
      • Features: Stall Shower
      Dining room
      • Level: First
      • Area: 165
      • Dimensions: 15 x 11
      Kitchen
      • Features: Breakfast Bar
      • Level: First
      • Area: 143
      • Dimensions: 13 x 11
      Living room
      • Level: Ground
      • Area: 252
      • Dimensions: 21 x 12
      Heating
      • Forced Air, Oil Tank Above Ground - Inside
      Cooling
      • Central Air
      Appliances
      • Included: Dishwasher, Range/Oven-Electric, Electric Water Heater
      Features
      • Living Room
      • Basement: Yes,Full,Unfinished
      • Has fireplace: No
      • Common walls with other units/homes: 2+ Common Walls,Townhouse-Interior

      Property

      Parking
      • Total spaces: 2
      • Parking features: 1 Car Width, Additional Parking, Asphalt, Common
      • Uncovered spaces: 2
      Features
      • Levels: Multi Floor Unit
      • Has private pool: Yes
      • Pool features: Outdoor Pool, Association
      Lot
      • Size: 1,742 Square Feet
      • Dimensions: .040 AC
      • Features: Level
      Details
      • Additional structures: Storage Shed
      • Parcel number: 2811000670000000430003
      • Zoning description: res

      Construction

      Type & style
      • Home type: Townhouse
      • Property subtype: Townhouse
      • Attached to another structure: Yes
      Materials
      • Vinyl Siding
      • Roof: Asphalt Shingle
      Condition
      • Year built: 1979
      • Major remodel year: 2022

      Utilities & green energy

      • Sewer: Public Sewer, Sewer Charge Extra
      • Water: Public, Water Charge Extra
      • Utilities for property: Electricity Connected, Garbage Included

      Community & HOA

      Community
      • Subdivision: Walden
      HOA
      • Has HOA: Yes
      • Services included: Maintenance-Common Area, Snow Removal, Trash
      • HOA fee: $399 monthly
      Location
      • Region: Hamburg

      Financial & listing details

      • Tax assessed value: $274,800
      • Annual tax amount: $4,920
      • Date on market: 3/18/2025
      • Ownership type: Fee Simple
      • Electric utility on property: Yes

        Estimated market value

        Not available

        Estimated sales range

        Not available

        Not available

        Price history

        DateEventPrice
        7/11/2026Pending sale$349,000
        Source: GSMLS #3951473 Report a problem
        7/13/2025Price change$349,000-2.8%
        Source: GSMLS #3951473 Report a problem
        5/4/2025Price change$359,000-2.7%
        Source: GSMLS #3951473 Report a problem
        4/23/2025Price change$369,000-2.9%
        Source: GSMLS #3951473 Report a problem
        3/18/2025Listed for sale$379,900
        Source: GSMLS #3951473 Report a problem

        Public tax history

        Tax history is unavailable.

        Monthly payment

        Est. payment

        Payment breakdown

        Explore the cost of this home by adjusting the details. Changes won't be saved.
        All calculations are estimates and provided by Zillow, Inc. for informational purposes only. Actual amounts may vary.
        HOA fees may include property taxes on listings classified as Co-Ops. Contact the listing agent and/or owner for fee details.
        Mortgage interest rates are dependent on a number of factors, including credit score, down payment, and repayment length. Interest rate data provided by Zillow Group Marketplace, Inc. as of 1/1/1970 from various mortgage lenders with which we have lead or other similar arrangements; the Estimated Payment is an average of those rates.
        See how much you could borrow to make a competitive offer.

        Climate risks

        Neighborhood: 07419

        Getting around

        10 / 100
        Car-Dependent
        34 / 100
        Somewhat Bikeable

        Nearby schools

        GreatSchools rating
        Schools provided by the listing agent
        • Elementary: Hardyston
        • Middle: Hardyston
        • High: Wallkill

        Source: GSMLS. This data may not be complete. We recommend contacting the local school district to confirm school assignments for this home.

        A local agent can set up tours, give advice and negotiate with sellers.

        A local lender can help you make sure your offer is ready when you are.

        Browse local experts

        Similar homes