OPEN HOUSE SUNDAY 6/9 from 9am to 1pm. Check out this completely finished new home! Nearly 3100 sq ft of exceptionally finished space in a well thought out open concept floor plan! Great commuter location and minutes to shopping! Over 3 acre homesite with a huge private backyard! Lower level walk out! HUGE composite deck! And everything inside only gets better...high end selections for countertops, backsplash, built in mudroom benches, hardwood flooring throughout, tile walk in shower, frameless glass shower door, double vanities in both the main and primary baths, pocket french doors to the study, stone fireplace, carriage style garage doors, transom windows for tons of light! HUGE second floor bonus room and second floor laundry! This house really is everything!
Closed
Listed by: Martel Realty Group • Keith Martel
Bought with: BHHS Verani Londonderry
$1,150,000
5 Shannon Way, Brentwood, NH 03833
3beds
3,070sqft
Single Family Residence
Built in 2024
3.45 Acres Lot
$1,263,100 Zestimate®
$375/sqft
$5,172 Estimated rent
Home value
$1,263,100
$1.20M - $1.34M
$5,172/mo
Zestimate® history
Owner options
List your home for rent
$5,172/mo
Rent Zestimate®
Find your next renter with Zillow Rental Manager. Plus, with online applications, you can quickly screen prospective tenants – for free.
$5,172/mo
Rent Zestimate®
Refinance and save
$7,648/mo
Est. payment
Refinancing to a lower rate could help reduce your monthly payments and save thousands over the life of the loan.
$7,648/mo
Est. payment
Explore your selling options
Work with a Zillow partner agent
Leverage their expertise and Zillow's premium Showcase listings to get your home seen by more buyers.
Get startedList with your own agent
Get your home in front of millions of buyers by listing it on Zillow.
Learn how to do itSell it yourself
Take full control of how buyers see your home on Zillow by listing For Sale by Owner (FSBO).
List your homeWhat's special
Zillow last checked:
Listing updated:
Listed by:
Keith Martel,
Martel Realty Group 603-644-2400
Bought with:
Stacey Shannon
BHHS Verani Londonderry
Source: PrimeMLS,MLS#: 4997945
Facts & features
Interior
Bedrooms & bathrooms
- Bedrooms: 3
- Bathrooms: 3
- Full bathrooms: 2
- 1/2 bathrooms: 1
Heating
- Propane, Forced Air, Zoned
Cooling
- Central Air
Appliances
- Included: Dishwasher, Microwave, Gas Range, Instant Hot Water, Tankless Water Heater, Exhaust Fan
- Laundry: 2nd Floor Laundry
Features
- Ceiling Fan(s), Kitchen Island, Primary BR w/ BA, Soaking Tub, Vaulted Ceiling(s), Walk-In Closet(s), Walk-in Pantry
- Flooring: Ceramic Tile, Hardwood, Wood
- Basement: Concrete,Daylight,Full,Unfinished,Walkout,Exterior Entry,Walk-Out Access
- Number of fireplaces: 1
- Fireplace features: Gas, 1 Fireplace
Interior area
- Total structure area: 4,340
- Total interior livable area: 3,070 sqft
- Finished area above ground: 3,070
- Finished area below ground: 0
Property
Parking
- Total spaces: 2
- Parking features: Paved
- Garage spaces: 2
Features
- Levels: Two
- Stories: 2
- Frontage length: Road frontage: 200
Lot
- Size: 3.45 Acres
- Features: Country Setting, Landscaped, Subdivided, Near Shopping, Neighborhood, Rural
Details
- Parcel number: BRENM208B041L001
- Zoning description: Res
Construction
Type & style
- Home type: SingleFamily
- Architectural style: Colonial
- Property subtype: Single Family Residence
Materials
- Board and Batten Exterior, Vertical Siding, Vinyl Exterior, Vinyl Siding
- Foundation: Poured Concrete
- Roof: Architectural Shingle
Condition
- New construction: Yes
- Year built: 2024
Utilities & green energy
- Electric: 200+ Amp Service, Circuit Breakers
- Sewer: Leach Field, Private Sewer
- Utilities for property: Propane, Underground Utilities
Community & HOA
Community
- Security: HW/Batt Smoke Detector
Location
- Region: Brentwood
Financial & listing details
- Price per square foot: $375/sqft
- Tax assessed value: $465,700
- Annual tax amount: $11,722
- Date on market: 5/30/2024
- Road surface type: Paved
Price history
| Date | Event | Price |
|---|---|---|
| 7/11/2024 | Sold | $1,150,000+15%$375/sqft |
Source:  PrimeMLS #4997945 Report a problem PrimeMLS #4997945 Report a problem | ||
| 6/12/2024 | Contingent | $999,900$326/sqft |
Source: PrimeMLS #4997945 Report a problem | ||
| 5/30/2024 | Listed for sale | $999,900+334.7%$326/sqft |
Source: PrimeMLS #4997945 Report a problem | ||
| 6/13/2023 | Sold | $230,000+310.7%$75/sqft |
Source: Public Record Report a problem | ||
| 3/11/2019 | Sold | $56,000$18/sqft |
Source: Public Record Report a problem | ||
Public tax history
| Year | Property taxes | Tax assessment |
|---|---|---|
| 2024 | $11,722 +320.7% | $465,700 +293.3% |
| 2023 | $2,786 +6.2% | $118,400 |
| 2022 | $2,623 -4.5% | $118,400 |
| 2020 | $2,746 +2.7% | $118,400 +22.7% |
| 2019 | $2,673 +7.2% | $96,500 |
| 2018 | $2,493 +4.2% | $96,500 |
| 2017 | $2,392 +2.2% | $96,500 |
| 2016 | $2,340 +4.5% | $96,500 |
| 2015 | $2,239 +6.6% | $96,500 +9.7% |
| 2013 | $2,101 +3.8% | $88,000 |
| 2011 | $2,025 | $88,000 |
Find assessor info on the county website
Neighborhood: 03833
Nearby homes
- $565,2002 bd1 ba1.3k sqft183 North Rd, Brentwood, NH 03833Off Market
- $712,1004 bd2 ba2.6k sqft9 Shannon Way, Brentwood, NH 03833Off Market
- $560,0003 bd2 ba1.5k sqft6 Shannon Way, Brentwood, NH 03833Sold
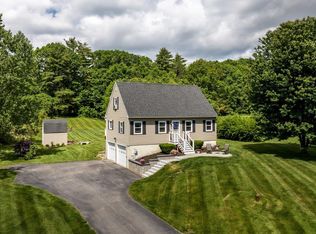
- $515,3003 bd2 ba1.4k sqft2 Shannon Way, Brentwood, NH 03833Off Market
- $96,5003.45 Acres9 Shannon Way, Brentwood, NH 03833Off Market
- $540,5003 bd2 ba1.9k sqft191 North Rd, Brentwood, NH 03833Off Market
- $704,1003 bd3 ba2.7k sqft8 Shannon Way, Brentwood, NH 03833Off Market
- $598,9003 bd2 ba1.4k sqft10 Shannon Way, Brentwood, NH 03833Off Market
Nearby schools
GreatSchools rating
- 8/10Swasey Central SchoolGrades: PK-5Distance: 1.8 mi
- 7/10Cooperative Middle SchoolGrades: 6-8Distance: 8.8 mi
- 8/10Exeter High SchoolGrades: 9-12Distance: 3.5 mi
Get a cash offer in 3 minutes
Find out how much your home could sell for in as little as 3 minutes with a no-obligation cash offer.
Estimated market value
$1,263,100
Get a cash offer in 3 minutes
Find out how much your home could sell for in as little as 3 minutes with a no-obligation cash offer.
Estimated market value
$1,263,100
- New Hampshire
- Rockingham County
- Brentwood
- 03833
- 5 Shannon Way
Nearby cities
Nearby zip codes
Other Brentwood Topics
