Skip main navigation
Closed
  • Listed by: Sue Padden Real Estate LLC
    Bought with: East Key Realty
    $367,000

    5 Sharon Way #41, Fremont, NH 03044

    2beds
    1,493sqft
    Manufactured Home
    Built in 2023
    -- sqft lot
    $403,900 Zestimate®
    $246/sqft
    $2,994 Estimated rent

    Home value

    $403,900

    $380,000 - $424,000

    $2,994/mo

    Zestimate® history
    Loading
    Loading...

    Owner options

    List your home for rent

    $2,994/mo

    Rent Zestimate®

    Find your next renter with Zillow Rental Manager. Plus, with online applications, you can quickly screen prospective tenants – for free.

    Learn more

    $2,994/mo

    Rent Zestimate®

    Refinance and save

    $2,375/mo

    Est. payment

    Refinancing to a lower rate could help reduce your monthly payments and save thousands over the life of the loan.

    See today's rates

    $2,375/mo

    Est. payment

    Explore your selling options

    Work with a Zillow partner agent

    Leverage their expertise and Zillow's premium Showcase listings to get your home seen by more buyers.

    Get started

    List with your own agent

    Get your home in front of millions of buyers by listing it on Zillow.

    Learn how to do it

    Sell it yourself

    Take full control of how buyers see your home on Zillow by listing For Sale by Owner (FSBO).

    List your home

    What's special

    Formal dining roomLarge en suiteBreakfast nookDouble sinksPlenty of cabinetsLaundry roomWalk in closet

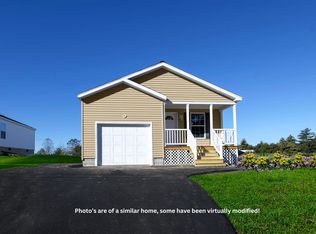
    A brand new home & you can pick you finishing colors & options! Welcome to Governors Forest! A 55+ community on leased land, this home has an amazing view! An upgraded model with open concept living spaces include a fireplace, kitchen with breakfast nook, island, granite counters, pantry and plenty of cabinets. Formal dining room or potential den/ office space has a large walk in closet. Master bedroom featuring a slider to back deck, large en suite has double sinks, tiled glass shower and walk in closet. 2nd bedroom and a full guest bath, laundry room brings you to the attached 2 car garage. Dogs allowed!

    Zillow last checked:

    Listing updated:

    Listed by:

    Shayna Padden,

    Sue Padden Real Estate LLC 603-887-2792

    Bought with:

    Amy Houston

    East Key Realty

    Source: PrimeMLS,MLS#: 4968099MLS Logo

    Facts & features

    Interior

    Bedrooms & bathrooms
    • Bedrooms: 2
    • Bathrooms: 2
    • Full bathrooms: 1
    • 3/4 bathrooms: 1
    Heating
    • Propane, Hot Air
    Cooling
    • None
    Appliances
    • Included: Dishwasher, Range Hood, Microwave, Gas Stove, Electric Water Heater
    • Laundry: Laundry Hook-ups, 1st Floor Laundry
    Features
    • Dining Area, Kitchen Island, Primary BR w/ BA, Natural Light, Walk-in Pantry
    • Flooring: Carpet, Vinyl
    • Windows: Drapes
    • Has basement: No
    • Number of fireplaces: 1
    • Fireplace features: 1 Fireplace
    Interior area
    • Total structure area: 1,493
    • Total interior livable area: 1,493 sqft
    • Finished area above ground: 1,493
    • Finished area below ground: 0

    Property

    Parking
    • Total spaces: 2
    • Parking features: Paved, Driveway, Garage, Attached
    • Garage spaces: 2
    • Has uncovered spaces: Yes
    Accessibility
    • Accessibility features: One-Level Home, Paved Parking
    Features
    • Levels: One
    • Stories: 1
    • Patio & porch: Covered Porch
    • Exterior features: Deck
    Lot
    • Features: Country Setting, Leased
    Details
    • Zoning description: Residential

    Construction

    Type & style
    • Home type: MobileManufactured
    • Property subtype: Manufactured Home
    Materials
    • Vinyl Siding
    • Foundation: Concrete Slab, Block w/ Skim Coating
    • Roof: Asphalt Shingle
    Condition
    • New construction: Yes
    • Year built: 2023

    Utilities & green energy

    • Electric: Circuit Breakers
    • Sewer: Community, Leach Field, Shared, Septic Tank
    • Utilities for property: Cable Available, Propane

    Community & neighborhood

    Senior living
    • Senior community: Yes
    Location
    • Region: Fremont

    HOA & financial

    Other financial information
    • Additional fee information: Fee: $469

    Other

    Other facts
    • Road surface type: Paved

    Price history

    DateEventPrice
    12/8/2023Sold$367,000+3.4%$246/sqft
    Source: PrimeMLS #4968099 Report a problem
    10/4/2023Contingent$355,000$238/sqft
    Source: PrimeMLS #4968099 Report a problem
    8/31/2023Listed for sale$355,000$238/sqft
    Source: PrimeMLS #4968099 Report a problem

    Public tax history

    Tax history is unavailable.

    Neighborhood: 03044

    Nearby schools

    GreatSchools rating
    Get a cash offer in 3 minutes
    Find out how much your home could sell for in as little as 3 minutes with a no-obligation cash offer.
    Estimated market value
    $403,900
    Get a cash offer in 3 minutes
    Find out how much your home could sell for in as little as 3 minutes with a no-obligation cash offer.
    Estimated market value
    $403,900