Welcome to this impeccable home nestled on a quiet cul-de-sac in a highly desirable neighborhood. This move-in-ready gem offers plenty of space and boasts gorgeous updates throughout. Step inside the 2 story entry foyer and you’ll be greeted by a bright, flowing floor plan. The 2024 remodeled kitchen will impress with a HUGE island, granite countertops, tile backsplash, soft-close custom cabinets, & SS appliances. The cozy family room seamlessly connects to the kitchen, creating a perfect space for gatherings or quiet evenings by the fireplace. You'll also find a formal DR and a formal LR that could easily serve as an office. An updated 1/2 bath & MF laundry (washer/dryer included!) completes this level. Venture upstairs to the spacious master suite, featuring a walk-in closet & beautifully renovated master bath. 3 additional well-sized bedrooms w/closet organizers & an updated full bath complete the upstairs. The outside oasis offers a low-maintenance composite deck w/pergola & fabulous fenced yard kept pristine by a convenient sprinkler system. More perks with this special home-2017 AC/Furnace, 2019 dishwasher, 2021 refrigerator, crown molding in LR & DR, 5 1/4 inch baseboards, surround sound, 2023 Hot water heater, extra-deep garage w/a whisper-quiet opener, Renewal by Andersen front door and storm door, roof from 2012 that has been professionally inspected. Don’t miss this opportunity to make this wonderful home your own – a perfect place to create lasting memories
Closed
Listed by: Worth Clark Realty • Dawn Singer • 314-517-3020
Bought with: Meyer Real Estate
Price Unknown
5 Shelby Crest Ct, O'Fallon, MO 63366
4beds
2,208sqft
Single Family Residence
Built in 1997
0.25 Acres Lot
$451,900 Zestimate®
$--/sqft
$2,691 Estimated rent
Home value
$451,900
$420,000 - $484,000
$2,691/mo
Zestimate® history
Owner options
List your home for rent
$2,691/mo
Rent Zestimate®
Find your next renter with Zillow Rental Manager. Plus, with online applications, you can quickly screen prospective tenants – for free.
$2,691/mo
Rent Zestimate®
Refinance and save
$100/mo
Est. payment
Refinancing to a lower rate could help reduce your monthly payments and save thousands over the life of the loan.
$100/mo
Est. payment
Explore your selling options
Work with a Zillow partner agent
Leverage their expertise and Zillow's premium Showcase listings to get your home seen by more buyers.
Get startedList with your own agent
Get your home in front of millions of buyers by listing it on Zillow.
Learn how to do itSell it yourself
Take full control of how buyers see your home on Zillow by listing For Sale by Owner (FSBO).
List your homeWhat's special
Zillow last checked:
Listing updated:
Listed by:
Dawn Singer 314-517-3020,
Worth Clark Realty
Bought with:
Becky A Meyer, 2012016810
Meyer Real Estate
Source: MARIS,MLS#: 25041965 Originating MLS: St. Louis Association of REALTORS
Originating MLS: St. Louis Association of REALTORSFacts & features
Interior
Bedrooms & bathrooms
- Bedrooms: 4
- Bathrooms: 3
- Full bathrooms: 2
- 1/2 bathrooms: 1
- Main level bathrooms: 1
Primary bedroom
- Features: Floor Covering: Carpeting
- Level: Upper
Bedroom 2
- Features: Floor Covering: Carpeting
- Level: Upper
Bedroom 4
- Features: Floor Covering: Carpeting
- Level: Upper
Primary bathroom
- Features: Floor Covering: Luxury Vinyl Plank
- Level: Upper
Bathroom
- Features: Floor Covering: Wood Engineered
- Level: Main
Bathroom 2
- Features: Floor Covering: Luxury Vinyl Plank
- Level: Upper
Bathroom 3
- Features: Floor Covering: Ceramic Tile
- Level: Upper
Dining room
- Features: Floor Covering: Wood Engineered
- Level: Main
Family room
- Features: Floor Covering: Luxury Vinyl Plank
- Level: Main
Kitchen
- Features: Floor Covering: Luxury Vinyl Plank
- Level: Main
Living room
- Features: Floor Covering: Wood Engineered
- Level: Main
Heating
- Natural Gas, Hot Water
Cooling
- Ceiling Fan(s), Central Air, Electric
Appliances
- Included: Stainless Steel Appliance(s), Electric Cooktop, Dishwasher, Disposal, Freezer, Microwave, Double Oven, Electric Oven, Refrigerator, Washer/Dryer
- Laundry: Main Level
Features
- Ceiling Fan(s), Crown Molding, Custom Cabinetry, Double Vanity, Eat-in Kitchen, Entrance Foyer, Granite Counters, Kitchen Island, Open Floorplan, Pantry, Separate Dining, Separate Shower, Soaking Tub, Solid Surface Countertop(s), Sound System, Walk-In Closet(s)
- Flooring: Carpet, Vinyl, Wood
- Doors: Sliding Doors, Storm Door(s)
- Windows: Blinds
- Basement: Sump Pump,Unfinished,Walk-Out Access
- Number of fireplaces: 1
- Fireplace features: Family Room, Wood Burning
Interior area
- Total interior livable area: 2,208 sqft
- Finished area above ground: 2,208
Property
Parking
- Total spaces: 2
- Parking features: Garage - Attached
- Attached garage spaces: 2
Features
- Levels: Two
- Patio & porch: Composite, Deck, Front Porch, Patio
- Fencing: Back Yard,Wood
Lot
- Size: 0.25 Acres
- Features: Back Yard, Cul-De-Sac, Front Yard, Landscaped, Level, Sprinklers In Front, Sprinklers In Rear
Details
- Additional structures: Pergola
- Parcel number: 200607689000077.0000000
- Special conditions: Standard
Construction
Type & style
- Home type: SingleFamily
- Architectural style: Traditional
- Property subtype: Single Family Residence
Materials
- Vinyl Siding
- Roof: Architectural Shingle
Condition
- Year built: 1997
Utilities & green energy
- Sewer: Public Sewer
- Utilities for property: Cable Available, Underground Utilities
Community & HOA
Community
- Subdivision: Brighton Pointe #1
HOA
- Has HOA: Yes
- Amenities included: None
- Services included: Maintenance Grounds
- HOA fee: $100 annually
- HOA name: Brighton Point Subdivision
Location
- Region: Ofallon
Financial & listing details
- Tax assessed value: $357,036
- Annual tax amount: $4,372
- Date on market: 6/25/2025
- Cumulative days on market: 51 days
- Listing terms: Cash,Conventional,FHA,VA Loan
Price history
| Date | Event | Price |
|---|---|---|
| 8/15/2025 | Sold | -- |
Source:  MARIS #25041965 Report a problem MARIS #25041965 Report a problem | ||
| 7/2/2025 | Contingent | $435,000$197/sqft |
Source: MARIS #25041965 Report a problem | ||
| 6/26/2025 | Listed for sale | $435,000$197/sqft |
Source: MARIS #25041965 Report a problem | ||
| 6/23/2003 | Sold | -- |
Source: Public Record Report a problem | ||
Public tax history
| Year | Property taxes | Tax assessment |
|---|---|---|
| 2025 | $4,355 -0.4% | $67,837 +2.5% |
| 2024 | $4,372 0% | $66,170 |
| 2023 | $4,374 +21.7% | $66,170 +31% |
| 2022 | $3,595 | $50,529 -0.2% |
| 2021 | -- | $50,649 +15.8% |
| 2020 | -- | $43,747 |
| 2019 | $3,127 | $43,747 +8% |
| 2018 | $3,127 +1.3% | $40,493 |
| 2017 | $3,087 +3.8% | $40,493 +4.3% |
| 2016 | $2,973 +7.6% | $38,842 |
| 2015 | $2,764 +7.9% | $38,842 +9.7% |
| 2014 | $2,562 | $35,405 |
| 2013 | -- | $35,405 -4.1% |
| 2012 | -- | $36,900 -8.2% |
| 2011 | -- | $40,210 |
| 2010 | -- | $40,210 |
| 2009 | -- | $40,210 -3.5% |
| 2008 | -- | $41,660 -79.8% |
| 2007 | -- | $205,880 |
| 2006 | -- | $205,880 |
| 2005 | -- | $205,880 +11.3% |
| 2004 | -- | $185,060 |
| 2003 | -- | $185,060 |
| 2002 | -- | -- |
| 2001 | -- | -- |
Find assessor info on the county website
Neighborhood: 63366
Nearby homes
- $392,3003 bd2 ba2k sqft3 Shelby Crest Ct, O'Fallon, MO 63366Off Market
- $447,1004 bd2 ba2.5k sqft7 Shelby Crest Ct, O'Fallon, MO 63366Off Market
- $399,9004 bd2 ba2.2k sqft28 Quimby Ct, O'Fallon, MO 63366Off Market
- $--3 bd3 ba2k sqft26 Quimby Ct, O'Fallon, MO 63366Sold
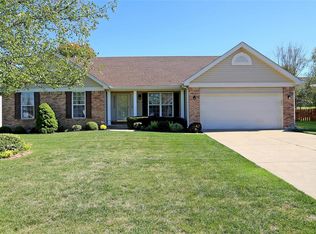
- $--5 bd4 ba3k sqft9 Shelby Crest Ct, O'Fallon, MO 63366Sold
- $361,5003 bd2 ba1.6k sqft1 Shelby Crest Ct, O'Fallon, MO 63366Off Market
- $365,4004 bd3 ba1.6k sqft1153 Baltusrol Dr, O'Fallon, MO 63366Off Market
- $353,4003 bd2 ba1.6k sqft24 Quimby Ct, O'Fallon, MO 63366Off Market
Nearby schools
GreatSchools rating
- 8/10Rock Creek Elementary SchoolGrades: K-5Distance: 0.4 mi
- 10/10Ft. Zuwmalt West Middle SchoolGrades: 6-8Distance: 3.2 mi
- 10/10Ft. Zumwalt West High SchoolGrades: 9-12Distance: 0.4 mi
Schools provided by the listing agent
- Elementary: Rock Creek Elem.
- Middle: Ft. Zumwalt West Middle
- High: Ft. Zumwalt West High
Source: MARIS. This data may not be complete. We recommend contacting the local school district to confirm school assignments for this home.
Get a cash offer in 3 minutes
Find out how much your home could sell for in as little as 3 minutes with a no-obligation cash offer.
Estimated market value
$451,900
Get a cash offer in 3 minutes
Find out how much your home could sell for in as little as 3 minutes with a no-obligation cash offer.
Estimated market value
$451,900
- Missouri
- Saint Charles County
- O Fallon
- 63366
- 5 Shelby Crest Ct
