Skip main navigation
Sold for $2,350,000
  • $2,350,000

    5 Shelley Lane, West Harrison, NY 10604

    5beds
    5,689sqft
    Single Family Residence, Residential
    Built in 2002
    0.55 Acres Lot
    $2,692,000 Zestimate®
    $413/sqft
    $13,707 Estimated rent

    Home value

    $2,692,000

    $2.48M - $2.93M

    $13,707/mo

    Zestimate® history
    Loading
    Loading...

    Owner options

    List your home for rent

    $13,707/mo

    Rent Zestimate®

    Find your next renter with Zillow Rental Manager. Plus, with online applications, you can quickly screen prospective tenants – for free.

    Learn more

    $13,707/mo

    Rent Zestimate®

    Refinance and save

    $13,010/mo

    Est. payment

    Refinancing to a lower rate could help reduce your monthly payments and save thousands over the life of the loan.

    See today's rates

    $13,010/mo

    Est. payment

    Explore your selling options

    Work with a Zillow partner agent

    Leverage their expertise and Zillow's premium Showcase listings to get your home seen by more buyers.

    Get started

    List with your own agent

    Get your home in front of millions of buyers by listing it on Zillow.

    Learn how to do it

    Sell it yourself

    Take full control of how buyers see your home on Zillow by listing For Sale by Owner (FSBO).

    List your home

    What's special

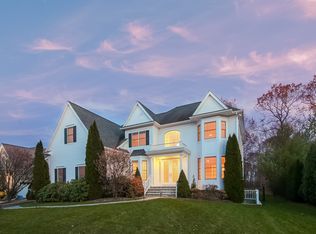
    This idyllic property is nestled on Park Lane Reserve’s most private and sought-after Shelley Ln. The light-filled 5-bed, 5.1-bath colonial blends modern comfort and timeless elegance with a meticulously maintained 5,689 sq-ft interior. Enjoy gatherings in the spacious living and dining rooms or quality time in the heart of the home: the stunning 2-story family room, seamlessly connected to the large eat-in chef’s kitchen w/ built-in desk for everyday tasks. Upstairs, the primary suite features an expansive bedroom overlooking the exquisite landscape, office, spa bathroom, and 2 walk-in closets. 3 additional ensuite bedrooms down the hall comfortably accommodate family or guests, as well as the main-floor ensuite bedroom. The finished walkout lower level extends your living area w/ a kitchenette, built-in entertainment center, office/gym room, full bathroom, and lots of storage. The beautifully manicured 0.55 acre lot offers a peaceful backyard oasis with lush plantings, a large TimberTrek deck, playscape, and wood-burning fire pit surrounded by extraordinary rock formations. Welcome home! Additional Information: Amenities:Marble Bath,Stall Shower,Storage,HeatingFuel:Oil Above Ground,ParkingFeatures:3 Car Attached,

    Zillow last checked:

    Listing updated:

    Listed by:

    Wendy A. Alper 914-806-6868,

    Julia B Fee Sothebys Int. Rlty 914-967-4600

    Bought with:

    Lisa Collins, 10401299817

    Julia B Fee Sothebys Int. Rlty

    Source: OneKey® MLS as distributed by MLS GRID,MLS#: H6311011MLS Logo

    Facts & features

    Interior

    Bedrooms & bathrooms
    • Bedrooms: 5
    • Bathrooms: 6
    • Full bathrooms: 5
    • 1/2 bathrooms: 1
    Other
    • Description: FOYER, LIVING ROOM, DINING ROOM, FAMILY ROOM, CHEF'S KITCHEN, BUTLER'S PANTRY, LAUNDRY ROOM, POWDER ROOM, BEDROOM W/ ENSUITE BATH
    • Level: First
    Other
    • Description: PRIMARY SUITE W/ SPA BATH AND OFFICE, BEDROOM W/ ENSUITE BATH, BEDROOM W/ ENSUITE SHARED BATH, BEDROOM W/ ENSUITE SHARED BATH
    • Level: Second
    Other
    • Description: GYM/OFFICE, REC ROOM, KITCHENETTE, CEDAR CLOSET, FULL BATH, STORAGE
    • Level: Lower
    Heating
    • Forced Air, Oil
    Cooling
    • Attic Fan, Central Air
    Appliances
    • Included: Cooktop, Dishwasher, Disposal, Dryer, Freezer, Microwave, Refrigerator, Stainless Steel Appliance(s), Washer, Oil Water Heater, Wine Refrigerator
    • Laundry: Inside
    Features
    • Built-in Features, Cathedral Ceiling(s), Central Vacuum, Chandelier, Chefs Kitchen, Double Vanity, Eat-in Kitchen, Entrance Foyer, Formal Dining, First Floor Bedroom, First Floor Full Bath, Kitchen Island, Marble Counters, Primary Bathroom, Open Kitchen, Pantry, Speakers, Walk Through Kitchen
    • Flooring: Carpet, Hardwood
    • Windows: Blinds, Floor to Ceiling Windows
    • Basement: Finished,Walk-Out Access
    • Attic: Pull Stairs
    • Number of fireplaces: 1
    Interior area
    • Total structure area: 5,689
    • Total interior livable area: 5,689 sqft

    Property

    Parking
    • Total spaces: 3
    • Parking features: Attached, Garage Door Opener
    Features
    • Levels: Multi/Split,Three Or More
    • Stories: 3
    • Patio & porch: Deck
    • Exterior features: Basketball Hoop, Mailbox, Speakers
    • Pool features: Community
    Lot
    • Size: 0.55 Acres
    • Features: Near Public Transit, Near School, Near Shops, Sprinklers In Front, Sprinklers In Rear, Views
    Details
    • Parcel number: 2801001003000000000023

    Construction

    Type & style
    • Home type: SingleFamily
    • Architectural style: Colonial
    • Property subtype: Single Family Residence, Residential
    Materials
    • Clapboard
    Condition
    • Actual
    • Year built: 2002
    • Major remodel year: 2021
    Details
    • Builder model: Colonial

    Utilities & green energy

    • Sewer: Public Sewer
    • Water: Public
    • Utilities for property: Trash Collection Public

    Community & HOA

    Community
    • Features: Pool
    • Security: Fire Sprinkler System, Security System, Video Cameras
    • Subdivision: Park Lane Reserve
    HOA
    • Has HOA: No
    • Amenities included: Clubhouse, Park
    • Services included: Common Area Maintenance, Other
    Location
    • Region: West Harrison

    Financial & listing details

    • Price per square foot: $413/sqft
    • Tax assessed value: $20,300
    • Annual tax amount: $33,581
    • Date on market: 6/21/2024
    • Listing agreement: Exclusive Right To Sell
    • Listing terms: Cash
    • Inclusions: Door Hardware, Flat Screen TV Bracket, Light Fixtures, Oven/Range, Playset, Second Refrigerator
    • Exclusions: B/I Audio/Visual Equip, Chandelier(s), Curtains/Drapes

    Price history

    DateEventPrice
    9/6/2024Sold$2,350,000$413/sqft
    Source: OneKey® MLS as distributed by MLS GRID #H6311011 Report a problem
    7/16/2024Pending sale$2,350,000$413/sqft
    Source: OneKey® MLS as distributed by MLS GRID #H6311011 Report a problem
    6/21/2024Listed for sale$2,350,000+40.3%$413/sqft
    Source: OneKey® MLS as distributed by MLS GRID #H6311011 Report a problem
    10/11/2012Sold$1,675,000-4.2%$294/sqft
    Source: OneKey® MLS as distributed by MLS GRID #H3219253 Report a problem
    7/29/2012Pending sale$1,749,000$307/sqft
    Source: Julia B. Fee Sotheby's International Realty #3219253 Report a problem
    6/19/2012Listed for sale$1,749,000+1257.9%$307/sqft
    Source: Julia B. Fee Sotheby's International Realty #3219253 Report a problem
    12/30/1993Sold$128,804$23/sqft
    Source: Public Record Report a problem

    Public tax history

    YearProperty taxesTax assessment
    2025-- $21,750 +7.1%
    2024-- $20,300
    2023-- $20,300
    2022-- $20,300
    2021-- $20,300
    2020-- $20,300 -18.8%
    2019-- $25,000
    2018-- $25,000
    2017-- $25,000
    2016-- $25,000
    2015-- $25,000
    2014-- $25,000
    2013-- $25,000 +1.4%
    2012-- $24,650
    2011-- $24,650
    2010-- $24,650
    2009-- $24,650 -9%
    2008-- $27,100
    2007-- $27,100
    2006-- $27,100
    2005-- $27,100
    2004-- $27,100
    2003-- $27,100
    Find assessor info on the county website

    Neighborhood: 10604

    Nearby schools

    GreatSchools rating
    Schools provided by the listing agent
    • Elementary: Purchase
    • Middle: Louis M Klein Middle School
    • High: Harrison High School

    Source: OneKey® MLS as distributed by MLS GRID. This data may not be complete. We recommend contacting the local school district to confirm school assignments for this home.

    Get a cash offer in 3 minutes
    Find out how much your home could sell for in as little as 3 minutes with a no-obligation cash offer.
    Estimated market value
    $2,692,000
    Get a cash offer in 3 minutes
    Find out how much your home could sell for in as little as 3 minutes with a no-obligation cash offer.
    Estimated market value
    $2,692,000