Back on the market due to no fault of the seller! Property was through inspections and appraisal and 2 days away from settlement when the buyers contingent home sale fell through. Don’t miss this charming brick rancher, perfectly situated next to Briarwood Golf Course in the desirable West York School District. With a brand-new septic system, a 2-year-old HVAC, a 10-year-old roof, and a freshly painted interior, this home is truly move-in ready. This well-maintained 3-bedroom, 1-bathroom home boasts original hardwood flooring throughout the living room and bedrooms, adding warmth and character. The spacious family room is perfect for relaxing or entertaining, featuring luxury vinyl plank flooring, a cozy propane fireplace, and sliding glass doors that open to a concrete patio and backyard—ideal for outdoor living. Whether you're a first-time buyer, downsizing, or simply looking for a peaceful place to call home, this one checks all the boxes! Schedule your showing today!!
Sold for $235,000
$235,000
5 Shennys Dr, York, PA 17408
3beds
1,196sqft
Single Family Residence
Built in 1958
0.29 Acres Lot
$243,100 Zestimate®
$196/sqft
$1,695 Estimated rent
Home value
$243,100
$229,000 - $258,000
$1,695/mo
Zestimate® history
Owner options
List your home for rent
$1,695/mo
Rent Zestimate®
Find your next renter with Zillow Rental Manager. Plus, with online applications, you can quickly screen prospective tenants – for free.
$1,695/mo
Rent Zestimate®
Refinance and save
$1,678/mo
Est. payment
Refinancing to a lower rate could help reduce your monthly payments and save thousands over the life of the loan.
$1,678/mo
Est. payment
Explore your selling options
Work with a Zillow partner agent
Leverage their expertise and Zillow's premium Showcase listings to get your home seen by more buyers.
Get startedList with your own agent
Get your home in front of millions of buyers by listing it on Zillow.
Learn how to do itSell it yourself
Take full control of how buyers see your home on Zillow by listing For Sale by Owner (FSBO).
List your homeWhat's special
Charming brick rancherSliding glass doorsFreshly painted interiorSpacious family roomCozy propane fireplaceOriginal hardwood flooring
Zillow last checked:
Listing updated:
Listed by:
Hilary Chevaux 717-542-6287,
Coldwell Banker Realty
Bought with:
Trenton Sneidman, RS347990
Keller Williams of Central PA
Source: Bright MLS,MLS#: PAYK2093020
Facts & features
Interior
Bedrooms & bathrooms
- Bedrooms: 3
- Bathrooms: 1
- Full bathrooms: 1
- Main level bathrooms: 1
- Main level bedrooms: 3
Rooms
- Room types: Living Room, Bedroom 2, Bedroom 3, Kitchen, Family Room, Bedroom 1
Bedroom 1
- Description: -NOT USED-
- Features: Flooring - HardWood
- Level: Main
- Area: 90 Square Feet
- Dimensions: 10 X 9
Bedroom 2
- Description: -NOT USED-
- Features: Flooring - HardWood
- Level: Main
- Area: 100 Square Feet
- Dimensions: 10 X 10
Bedroom 3
- Description: -NOT USED-
- Features: Flooring - HardWood
- Level: Main
- Area: 100 Square Feet
- Dimensions: 10 X 10
Family room
- Description: -NOT USED-
- Features: Fireplace - Other, Flooring - Vinyl, Ceiling Fan(s)
- Level: Main
- Area: 276 Square Feet
- Dimensions: 23 X 12
Kitchen
- Description: -NOT USED-
- Features: Flooring - Vinyl, Eat-in Kitchen
- Level: Main
- Area: 150 Square Feet
- Dimensions: 15 X 10
Living room
- Description: -NOT USED-
- Features: Flooring - HardWood
- Level: Main
- Area: 195 Square Feet
- Dimensions: 15 X 13
Heating
- Forced Air, Electric
Cooling
- Central Air, Electric
Appliances
- Included: Dishwasher, Refrigerator, Oven, Stainless Steel Appliance(s), Washer, Electric Water Heater
- Laundry: In Basement
Features
- Eat-in Kitchen, Beamed Ceilings
- Flooring: Hardwood, Vinyl
- Basement: Concrete,Unfinished
- Number of fireplaces: 1
- Fireplace features: Gas/Propane
Interior area
- Total structure area: 2,080
- Total interior livable area: 1,196 sqft
- Finished area above ground: 1,196
- Finished area below ground: 0
Property
Parking
- Parking features: Driveway, On Street
- Has uncovered spaces: Yes
Accessibility
- Accessibility features: Accessible Entrance
Features
- Levels: One
- Stories: 1
- Patio & porch: Porch, Patio
- Pool features: None
- Has view: Yes
- View description: Golf Course
Lot
- Size: 0.29 Acres
- Features: Cleared, Backs to Trees
Details
- Additional structures: Above Grade, Below Grade
- Parcel number: 51000HG0002B000000
- Zoning: RESIDENTIAL
- Special conditions: Standard
Construction
Type & style
- Home type: SingleFamily
- Architectural style: Ranch/Rambler
- Property subtype: Single Family Residence
Materials
- Brick
- Foundation: Block
- Roof: Shingle,Asphalt
Condition
- Very Good
- New construction: No
- Year built: 1958
Utilities & green energy
- Electric: 100 Amp Service
- Sewer: Mound System
- Water: Public
Community & HOA
Community
- Subdivision: West Manchester Twp
HOA
- Has HOA: No
Location
- Region: York
- Municipality: WEST MANCHESTER TWP
Financial & listing details
- Price per square foot: $196/sqft
- Tax assessed value: $92,560
- Annual tax amount: $3,121
- Date on market: 11/1/2025
- Listing agreement: Exclusive Agency
- Listing terms: Conventional,Cash,FHA,VA Loan
- Inclusions: Refrigerator, Oven / Range, Dishwasher, Washer
- Ownership: Fee Simple
Price history
| Date | Event | Price |
|---|---|---|
| 12/30/2025 | Sold | $235,000+2.2%$196/sqft |
Source:  Bright MLS #PAYK2093020 Report a problem Bright MLS #PAYK2093020 Report a problem | ||
| 12/1/2025 | Pending sale | $229,900$192/sqft |
Source: Bright MLS #PAYK2093020 Report a problem | ||
| 11/28/2025 | Price change | $229,900-4.2%$192/sqft |
Source: Bright MLS #PAYK2093020 Report a problem | ||
| 11/1/2025 | Listed for sale | $239,900$201/sqft |
Source: Bright MLS #PAYK2093020 Report a problem | ||
| 11/1/2025 | Listing removed | $239,900$201/sqft |
Source: Bright MLS #PAYK2084052 Report a problem | ||
| 10/1/2025 | Listed for sale | $239,900$201/sqft |
Source: Bright MLS #PAYK2084052 Report a problem | ||
| 9/5/2025 | Contingent | $239,900$201/sqft |
Source: Bright MLS #PAYK2084052 Report a problem | ||
| 8/5/2025 | Price change | $239,900-2.1%$201/sqft |
Source: Bright MLS #PAYK2084052 Report a problem | ||
| 6/17/2025 | Listed for sale | $245,000+260.3%$205/sqft |
Source: Bright MLS #PAYK2084052 Report a problem | ||
| 10/12/2016 | Sold | $68,000-14.9%$57/sqft |
Source: Public Record Report a problem | ||
| 9/13/2016 | Pending sale | $79,900$67/sqft |
Source: ERA Preferred Properties Real Estate, Inc. #21609794 Report a problem | ||
| 9/1/2016 | Listed for sale | $79,900$67/sqft |
Source: ERA Preferred Properties Real Estate, Inc. #21609794 Report a problem | ||
Public tax history
| Year | Property taxes | Tax assessment |
|---|---|---|
| 2025 | $3,121 +2.6% | $92,560 |
| 2024 | $3,043 | $92,560 |
| 2023 | $3,043 +3.1% | $92,560 |
| 2022 | $2,950 0% | $92,560 |
| 2021 | $2,950 | $92,560 |
| 2020 | $2,950 +1.9% | $92,560 |
| 2019 | $2,895 +0.8% | $92,560 |
| 2018 | $2,872 +420.5% | $92,560 |
| 2017 | $552 | $92,560 |
| 2016 | -- | $92,560 |
| 2015 | -- | $92,560 |
| 2014 | -- | $92,560 |
| 2013 | -- | $92,560 |
| 2012 | -- | $92,560 |
| 2011 | -- | $92,560 |
| 2010 | -- | $92,560 |
| 2009 | -- | $92,560 |
| 2008 | -- | $92,560 |
| 2007 | -- | $92,560 |
| 2006 | -- | $92,560 +37.2% |
| 2005 | -- | $67,440 |
| 2004 | -- | $67,440 |
| 2003 | -- | $67,440 |
| 2002 | -- | $67,440 |
| 2000 | -- | $67,440 |
| 1999 | -- | $67,440 |
Find assessor info on the county website
Neighborhood: 17408
Nearby homes
- $230,4003 bd1 ba908 sqft7 Shennys Dr, York, PA 17408Off Market
- $229,4003 bd1 ba1.8k sqft1 Shennys Dr, York, PA 17408Off Market

- $243,9003 bd1 ba920 sqft6 Shennys Dr, York, PA 17408Off Market
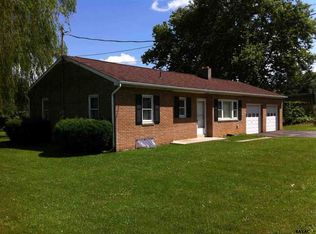
- $274,9003 bd2 ba1.6k sqft9 Shennys Dr, York, PA 17408Sold
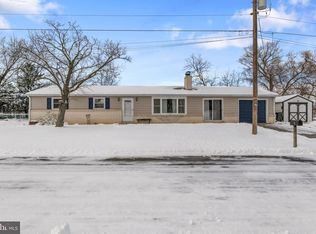
- $52,8001 bd1 ba924 sqft4811 W Lincoln Hwy, York, PA 17408Off Market
- $113,8002 bd1 ba952 sqft4811 Lincoln Hwy W, Thomasville, PA 17364Off Market
- $278,2003 bd1 ba1.2k sqft4791 W Market St, York, PA 17408Off Market
- $319,2003 bd2 ba1.6k sqft13 Shennys Dr, York, PA 17408Off Market
Nearby schools
GreatSchools rating
- 3/10Lincolnway El SchoolGrades: 2-3Distance: 3.2 mi
- 4/10West York Area Middle SchoolGrades: 6-8Distance: 4.3 mi
- 6/10West York Area High SchoolGrades: 9-12Distance: 4.1 mi
Schools provided by the listing agent
- District: West York Area
Source: Bright MLS. This data may not be complete. We recommend contacting the local school district to confirm school assignments for this home.


Get pre-qualified for a loan
At Zillow Home Loans, we can pre-qualify you in as little as 5 minutes with no impact to your credit score.An equal housing lender. NMLS #10287.
Sell for more on Zillow
Get a Zillow Showcase℠ listing at no additional cost and you could sell for .
$243,100
2% more
+$4,862
With Zillow Showcase(estimated)
$247,962
- Pennsylvania
- York County
- York
- 17408
- 5 Shennys Dr
Nearby cities
Nearby neighborhoods
Nearby zip codes
Other York Topics
