Skip main navigation
Sold for $490,000
  • $490,000

    5 Shephard Ct, Fredericksburg, VA 22405

    3beds
    2,107sqft
    Single Family Residence
    Built in 1995
    0.28 Acres Lot
    $491,200 Zestimate®
    $233/sqft
    $2,640 Estimated rent

    Home value

    $491,200

    $452,000 - $530,000

    $2,640/mo

    Zestimate® history
    Loading
    Loading...

    Owner options

    List your home for rent

    $2,640/mo

    Rent Zestimate®

    Find your next renter with Zillow Rental Manager. Plus, with online applications, you can quickly screen prospective tenants – for free.

    Learn more

    $2,640/mo

    Rent Zestimate®

    Refinance and save

    $2,900/mo

    Est. payment

    Refinancing to a lower rate could help reduce your monthly payments and save thousands over the life of the loan.

    See today's rates

    $2,900/mo

    Est. payment

    Explore your selling options

    Work with a Zillow partner agent

    Leverage their expertise and Zillow's premium Showcase listings to get your home seen by more buyers.

    Get started

    List with your own agent

    Get your home in front of millions of buyers by listing it on Zillow.

    Learn how to do it

    Sell it yourself

    Take full control of how buyers see your home on Zillow by listing For Sale by Owner (FSBO).

    List your home

    What's special

    Gas-fired fireplaceCarpeted family roomTwo-car garageSpacious fenced backyardTrex deckFully-updated bathsRenovated half bath
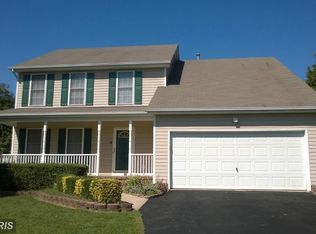
    This impressive tri-level home in Stafford County zip code 22405 is located on a cul-de-sac in a neighborhood with no HOA fees. Conveniently located near schools, 1+ miles from a VRE commuter rail station; close to shopping, parks, the YMCA and historical downtown. High quality workmanship and upgraded fixtures make this home better than new. Hardwood flooring connects the foyer, coat closet, eat-in kitchen with updated fixtures, living room with a gas- fired fireplace, stairways and formal dining area which exits onto a large Trex deck - perfect for outdoor dining, entertaining and relaxation. The deck looks out onto a spacious fenced backyard, a Koi pond with a cascading waterfall and a large shed. Upstairs are three roomy, carpeted bedrooms and two fully-updated baths. The master bedroom has a recently renovated en-suite bathroom with a walk-in shower. The second and third bedrooms share a renovated hallway bathroom with updated fixtures.The carpeted family room and renovated half bath are bright and airy. The two-car garage - with ample storage - is accessible on this level. Energy efficient windows and solar panels have reduced the current owners' electric bill to an $8.98 per month hookup fee. A Generac generator provides reliable power during an outage. Meticulously maintained this house is move-in ready. Don't miss out on this opportunity as a home like this won't stay on the market for long!

    Zillow last checked:

    Listing updated:

    Listed by:

    Mari Kelly 703-862-8532,

    Long & Foster Real Estate, Inc.

    Bought with:

    Curtis Hartless, 0225236328

    Ascendancy Realty LLC

    Source: Bright MLS,MLS#: VAST2035544MLS Logo

    Facts & features

    Interior

    Bedrooms & bathrooms
    • Bedrooms: 3
    • Bathrooms: 3
    • Full bathrooms: 2
    • 1/2 bathrooms: 1
    Rooms
    • Room types: Living Room, Primary Bedroom, Bedroom 2, Bedroom 3, Kitchen
    Primary bedroom
    • Features: Flooring - Carpet
    • Level: Upper
    • Area: 221 Square Feet
    • Dimensions: 17 X 13
    Bedroom 2
    • Features: Flooring - Carpet
    • Level: Upper
    • Area: 169 Square Feet
    • Dimensions: 13 X 13
    Bedroom 3
    • Features: Flooring - Carpet
    • Level: Upper
    • Area: 169 Square Feet
    • Dimensions: 13 X 13
    Kitchen
    • Features: Flooring - Vinyl
    • Level: Main
    • Area: 276 Square Feet
    • Dimensions: 23 X 12
    Living room
    • Features: Flooring - Carpet, Fireplace - Gas
    • Level: Main
    • Area: 224 Square Feet
    • Dimensions: 16 X 14
    Heating
    • Forced Air, Natural Gas
    Cooling
    • Central Air, Ceiling Fan(s), Electric
    Appliances
    • Included: Dishwasher, Disposal, Ice Maker, Oven/Range - Electric, Refrigerator, Gas Water Heater
    Features
    • Combination Kitchen/Dining, Built-in Features, Primary Bath(s), Open Floorplan, Cathedral Ceiling(s)
    • Windows: Window Treatments
    • Has basement: No
    • Has fireplace: No
    Interior area
    • Total structure area: 2,107
    • Total interior livable area: 2,107 sqft
    • Finished area above ground: 2,107

    Property

    Parking
    • Total spaces: 2
    • Parking features: Garage Faces Front, Attached
    • Attached garage spaces: 2
    Accessibility
    • Accessibility features: None
    Features
    • Levels: Multi/Split,Three
    • Stories: 3
    • Patio & porch: Deck
    • Exterior features: Lighting, Flood Lights
    • Pool features: None
    • Fencing: Full
    Lot
    • Size: 0.28 Acres
    • Features: Level
    Details
    • Additional structures: Above Grade
    • Parcel number: 54Z226
    • Zoning: R1
    • Special conditions: Standard

    Construction

    Type & style
    • Home type: SingleFamily
    • Architectural style: Other
    • Property subtype: Single Family Residence
    Materials
    • Vinyl Siding
    • Foundation: Crawl Space
    • Roof: Asphalt
    Condition
    • Excellent
    • New construction: No
    • Year built: 1995
    Details
    • Builder model: OTHER

    Utilities & green energy

    • Sewer: Public Sewer
    • Water: Public

    Community & HOA

    Community
    • Subdivision: Falmouth Village
    HOA
    • Has HOA: No
    Location
    • Region: Fredericksburg

    Financial & listing details

    • Price per square foot: $233/sqft
    • Tax assessed value: $349,100
    • Annual tax amount: $3,165
    • Date on market: 3/1/2025
    • Listing agreement: Exclusive Right To Sell
    • Listing terms: Cash,FHA,VA Loan
    • Ownership: Fee Simple

    Price history

    DateEventPrice
    3/21/2025Sold$490,000+6.5%$233/sqft
    Source: Bright MLS #VAST2035544 Report a problem
    3/5/2025Contingent$459,999$218/sqft
    Source: Bright MLS #VAST2035544 Report a problem
    3/1/2025Listed for sale$459,999+53.4%$218/sqft
    Source: Bright MLS #VAST2035544 Report a problem
    12/30/2004Sold$299,900+92.2%$142/sqft
    Source: Public Record Report a problem
    3/13/2000Sold$156,000$74/sqft
    Source: Public Record Report a problem

    Public tax history

    YearProperty taxesTax assessment
    2025$3,224 +3.4%$349,100
    2024$3,120 +13.8%$349,100 +14.3%
    2023$2,741 +5.6%$305,400
    2022$2,596 +9.9%$305,400 +25.4%
    2021$2,363 $243,600
    2020$2,363 0%$243,600 +4.1%
    2019$2,363 +2%$234,000
    2018$2,317 +500%$234,000
    2017$386 -83.3%$234,000
    2016$2,317 $234,000 +9.8%
    2015-- $213,200
    2014-- $213,200 +4.7%
    2013-- $203,600
    2012-- $203,600 +2.8%
    2011-- $198,100
    2010-- $198,100 -20.6%
    2009-- $249,500
    2008-- $249,500 -15%
    2006-- $293,400
    2005-- $293,400 +54.2%
    2004-- $190,300 +22.9%
    2003-- $154,900
    2002-- $154,900
    Find assessor info on the county website

    Neighborhood: 22405

    Nearby schools

    GreatSchools rating
    Schools provided by the listing agent
    • High: Stafford
    • District: Stafford County Public Schools

    Source: Bright MLS. This data may not be complete. We recommend contacting the local school district to confirm school assignments for this home.

    Get a cash offer in 3 minutes
    Find out how much your home could sell for in as little as 3 minutes with a no-obligation cash offer.
    Estimated market value
    $491,200
    Get a cash offer in 3 minutes
    Find out how much your home could sell for in as little as 3 minutes with a no-obligation cash offer.
    Estimated market value
    $491,200